Reduced by $15,400 from the original price!! Newly renovated 1124 square foot manufactured home in the sought-after 55+ community of Evergreen Village in Upper Mount Bethel Township. Great home at only a $100/sq ft. This move-in ready home has 3 bedrooms, 2 full bathrooms and is bright, airy, and designed for comfortable modern living, offering durable luxury vinyl flooring throughout, tiled bathroom floors, tiled walk-in showers, and double vanities in the larger bath. A spacious entry would make a great breakfast room and welcomes you inside while the covered front and back porches provide the perfect spaces to relax and unwind. The back porch would be perfect for outdoor grilling. The large eat-in kitchen is sure to impress with brand new wood cabinetry, pantry storage, decorative glass display storage, and a skylight that brings in wonderful natural light. The living room is open to the kitchen. The primary bedroom features double closets and lots of natural light with the larger bathroom right next door. The laundry area has a washer, dryer with cabinet storage and drying rod. All appliances are included with the home. The home sits on a 135X34 size lot, has kerosene forced air heat, central air, ramp access for easy entry, two off-street parking spaces, and storage shed this home offers both comfort and convenience. Enjoy community amenities including water, sewer, trash, pond access, shuffleboard court, clubhouse, and pool, all just minutes from I-80. A wonderful opportunity to enjoy easy living in a well-maintained community.
For sale
Price cut: $1.4K (10/17)
$109,500
204 Molly Pitcher Rd, Mount Bethel, PA 18343
3beds
1,124sqft
Manufactured Home, Single Family Residence
Built in 1989
-- sqft lot
$-- Zestimate®
$97/sqft
$-- HOA
What's special
Storage shedTwo off-street parking spacesPantry storageDecorative glass display storageSpacious entryKerosene forced air heatCentral air
- 47 days
- 548
- 25
Zillow last checked:
Listing updated:
Listed by:
Michelle L. Rowe 484-239-5219,
Coldwell Banker Hearthside 610-936-9953
Source: GLVR,MLS#: 784052 Originating MLS: Lehigh Valley MLS
Originating MLS: Lehigh Valley MLSFacts & features
Interior
Bedrooms & bathrooms
- Bedrooms: 3
- Bathrooms: 2
- Full bathrooms: 2
Bedroom
- Description: LVT, Wood Beams, Could be bedroom, care taker room, family room, office
- Level: First
- Dimensions: 10.00 x 13.00
Bedroom
- Description: LVT, Closet, Access to Full Bathroom
- Level: First
- Dimensions: 9.00 x 10.00
Bedroom
- Description: LVT, Double Closets
- Level: First
- Dimensions: 11.00 x 13.00
Other
- Description: Tile Floor, Tiled Shower, Access to 1st Bedroom
- Level: First
- Dimensions: 5.00 x 9.00
Other
- Description: Tile Floor, Double Vanities, Large Walk-In Tiled Shower, Linen Closet, Skylight
- Level: First
- Dimensions: 8.00 x 8.00
Kitchen
- Description: LVT, Wood Cabinets, All Appliances, Laminate, Skylight, Counters, Eat-in Kitchen
- Level: First
- Dimensions: 13.00 x 15.00
Laundry
- Description: LVT, Cabinets, Drying Bar, Electric Washer and Dryer
- Level: First
- Dimensions: 6.00 x 5.00
Living room
- Description: LVT, Ceiling Fan
- Level: First
- Dimensions: 13.00 x 16.00
Other
- Description: LVT, Wood Beams, could be breakfast area, sun room, mud room
- Level: First
- Dimensions: 10.00 x 7.00
Heating
- Forced Air, Heat Pump, Kerosene
Cooling
- Central Air
Appliances
- Included: Dishwasher, Electric Cooktop, Electric Dryer, Electric Oven, Electric Range, Electric Water Heater, Microwave, Refrigerator, Washer
- Laundry: Washer Hookup, Dryer Hookup, ElectricDryer Hookup
Features
- Eat-in Kitchen
- Flooring: Luxury Vinyl, Luxury VinylPlank
- Basement: None
Interior area
- Total interior livable area: 1,124 sqft
- Finished area above ground: 1,124
- Finished area below ground: 0
Property
Parking
- Parking features: Off Street, Parking Pad, On Street
- Has uncovered spaces: Yes
Features
- Stories: 1
- Patio & porch: Covered, Deck, Porch
- Exterior features: Deck, Porch, Shed
- Has view: Yes
- View description: Panoramic
Details
- Additional structures: Mobile Home, Shed(s)
- Parcel number: D11 9 13T125 0131
- Zoning: 31AR
- Special conditions: None
Construction
Type & style
- Home type: MobileManufactured
- Architectural style: Ranch,Manufactured Home
- Property subtype: Manufactured Home, Single Family Residence
Materials
- Vinyl Siding
- Roof: Asphalt,Fiberglass
Condition
- Year built: 1989
Utilities & green energy
- Electric: Circuit Breakers
- Sewer: Community/Coop Sewer
- Water: Community/Coop
Community & HOA
Community
- Senior community: Yes
- Subdivision: Evergreen Village
Location
- Region: Mount Bethel
Financial & listing details
- Price per square foot: $97/sqft
- Tax assessed value: $13,600
- Annual tax amount: $1,043
- Date on market: 9/6/2026
Estimated market value
Not available
Estimated sales range
Not available
Not available
Price history
| Date | Event | Price |
|---|---|---|
| 10/17/2026 | Price change | $109,500-1.3%$97/sqft |
Source:  GLVR #784052 Report a problem GLVR #784052 Report a problem | ||
| 9/6/2026 | Listed for sale | $110,900-1.4%$99/sqft |
Source: GLVR #784052 Report a problem | ||
| 8/16/2026 | Listing removed | $112,500$100/sqft |
Source: GLVR #773631 Report a problem | ||
| 7/15/2026 | Price change | $112,500-2.1%$100/sqft |
Source: GLVR #773631 Report a problem | ||
| 6/10/2026 | Price change | $114,900-4.2%$102/sqft |
Source: GLVR #773631 Report a problem | ||
| 4/22/2026 | Price change | $119,900-3.7%$107/sqft |
Source: GLVR #773631 Report a problem | ||
| 3/21/2026 | Listed for sale | $124,500+0.8%$111/sqft |
Source: GLVR #773631 Report a problem | ||
| 3/1/2026 | Listing removed | -- |
Source: Owner Report a problem | ||
| 12/1/2025 | Listed for sale | $123,500+216.7%$110/sqft |
Source: Owner Report a problem | ||
| 11/14/2024 | Listing removed | $39,000$35/sqft |
Source: PMAR #PM-119795 Report a problem | ||
| 10/29/2024 | Price change | $39,000-43.5%$35/sqft |
Source: PMAR #PM-119795 Report a problem | ||
| 10/23/2024 | Listed for sale | $69,000+81.6%$61/sqft |
Source: PMAR #PM-119795 Report a problem | ||
| 3/23/2016 | Sold | $38,000-71.9%$34/sqft |
Source: GLVR #509639 Report a problem | ||
| 12/30/2015 | Sold | $135,000+200.7%$120/sqft |
Source: PMAR #PM-30410 Report a problem | ||
| 11/14/2015 | Price change | $44,900-10%$40/sqft |
Source: Teel Realty #494883 Report a problem | ||
| 8/31/2015 | Price change | $49,900-9.1%$44/sqft |
Source: Teel Realty #494883 Report a problem | ||
| 7/8/2015 | Listed for sale | $54,900+26.2%$49/sqft |
Source: Teel Realty #494883 Report a problem | ||
| 5/2/2012 | Sold | $43,500-12.8%$39/sqft |
Source: GLVR #426023 Report a problem | ||
| 3/8/2012 | Listed for sale | $49,900$44/sqft |
Source: Teel Realty #426023 Report a problem | ||
Public tax history
| Year | Property taxes | Tax assessment |
|---|---|---|
| 2026 | $1,043 +0.7% | $13,600 |
| 2025 | $1,036 | $13,600 |
| 2024 | $1,036 +0.6% | $13,600 |
| 2023 | $1,029 +2.7% | $13,600 |
| 2022 | $1,002 +524.2% | $13,600 |
| 2021 | $160 | $13,600 |
| 2020 | $160 | $13,600 |
| 2018 | $160 | $13,600 |
| 2017 | -- | $13,600 |
| 2016 | -- | $13,600 |
| 2015 | -- | $13,600 |
| 2014 | -- | $13,600 |
| 2013 | -- | $13,600 |
| 2012 | -- | $13,600 |
| 2011 | -- | $13,600 |
| 2010 | -- | $13,600 |
| 2004 | -- | $13,600 |
| 2003 | -- | $13,600 |
| 2002 | -- | $13,600 |
| 2000 | -- | $13,600 |
Find assessor info on the county website
Monthly payment
Climate risks
Neighborhood: 18343
Nearby schools
Schools provided by the listing agent
- High: Bangor
- District: Bangor
Source: GLVR. This data may not be complete. We recommend contacting the local school district to confirm school assignments for this home.
- $82,1002 bd2 ba980 sqft223 Independence Way, Mount Bethel, PA 18343Off Market
- $99,000-- bd-- ba-- sqft221 Independence Way, Mount Bethel, PA 18343Off Market
- $95,900-- bd-- ba-- sqft225 Independence Way, Mount Bethel, PA 18343Off Market
- $174,1003 bd2 ba1.3k sqft227 Independence Way, Mount Bethel, PA 18343Off Market
Similar homes
- $130,0002 bd1 ba980 sqft18 Independence Way, Mount Bethel, PA 18343For Sale
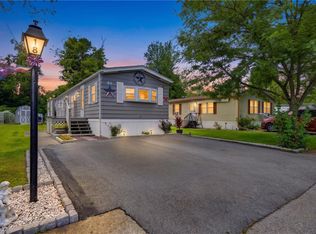 MLS ID #784179, Michelle L. Rowe, Coldwell Banker Hearthside. GLVR
 - $79,0002 bd1 ba980 sqft19 Liberty Ln, Mount Bethel, PA 18343For Sale
 MLS ID #779809, Terry L. Teel, Teel Realty. GLVR
 - $139,0003 bd1 ba1.3k sqft67 Ahern Dr, Mount Bethel, PA 18343For Sale
 MLS ID #782815, Terry L. Teel, Teel Realty. GLVR
 - $115,0003 bd2 ba790 sqft40 Portland Trailer Park Dr, Mount Bethel, PA 18343For Sale
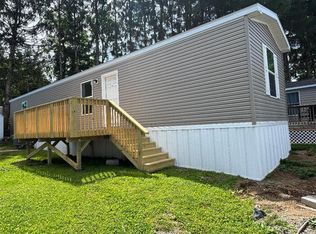 MLS ID #777799, Ron DeCesare, Great American Real Estate Co. GLVR
 - $134,9003 bd2 ba1k sqft1215 Blue Mountain Cir, Saylorsburg, PA 18353For Sale
 MLS ID #PAMR2007494, Cass Chies, Diamond 1st Real Estate, LLC.. Bright MLS
 - $115,0001 bd1 ba756 sqft4196 Hemlock Rd, Kunkletown, PA 18058For Sale
 MLS ID #PW263647, Deanna M Mazzotta, Keller Williams RE Hawley. PWAR as distributed by MLS GRID
 - $125,0003 bd2 ba1k sqft287 Birchwood Park Lot 14, Saylorsburg, PA 18353For SaleMLS ID #PAMR2006724, Cass Chies, Diamond 1st Real Estate, LLC.. Bright MLS
