LOCATION AND POTENTIAL!! Welcome home to 204 Montclair Rd. in beautiful Belmont Heights in Greer. This all brick ranch offering the perfect blend of timeless charm, generous living space, and endless potential. Situated on a spacious lot, this four bedroom/3 bath home features hardwood floors throughout the main level, thoughtfully designed floorplan and comfortable accommodations for both everyday living and entertaining. The primary bedroom is separate from the other three bedrooms and both a huge walk-in closet in a private screened in porch. The unfinished basement provides an incredible opportunity to expand your living space as it has a fireplace, plumbing and HVAC already! Perfect for a second living quarters, home gym, or office. Conveniently located in near shopping, dining, parks, and major roadways, 204 Montclair Rd. offers the perfect combination of established neighborhood, living and easy access to Greer and Greenville. This property is full of possibilities!
For sale
$569,900
204 Montclair Rd, Greer, SC 29651
4beds
2,484sqft
Single Family Residence, Residential
Built in 1968
0.5 Acres Lot
$546,100 Zestimate®
$229/sqft
$-- HOA
What's special
All brick ranchSpacious lotPrivate screened in porchThoughtfully designed floorplanHuge walk-in closet
- 91 days
- 364
- 18
Zillow last checked:
Listing updated:
Listed by:
Laurie Greenway 864-505-1530,
BHHS C Dan Joyner - Midtown,
Kasey Coffey,
BHHS C Dan Joyner - Midtown
Source: Greater Greenville AOR,MLS#: 1597728
Facts & features
Interior
Bedrooms & bathrooms
- Bedrooms: 4
- Bathrooms: 3
- Full bathrooms: 3
- Main level bathrooms: 3
- Main level bedrooms: 4
Rooms
- Room types: Laundry, Breakfast Area, Unfinished Space
Primary bedroom
- Area: 323
- Dimensions: 17 x 19
Bedroom 2
- Area: 154
- Dimensions: 11 x 14
Bedroom 3
- Area: 144
- Dimensions: 12 x 12
Bedroom 4
- Area: 156
- Dimensions: 13 x 12
Primary bathroom
- Features: Double Sink, Full Bath, Tub/Shower, Walk-In Closet(s)
- Level: Main
Dining room
- Area: 132
- Dimensions: 11 x 12
Kitchen
- Area: 176
- Dimensions: 11 x 16
Living room
- Area: 225
- Dimensions: 15 x 15
Office
- Area: 300
- Dimensions: 20 x 15
Den
- Area: 300
- Dimensions: 20 x 15
Heating
- Natural Gas
Cooling
- Central Air, Electric
Appliances
- Included: Gas Cooktop, Dishwasher, Disposal, Oven, Double Oven, Electric Water Heater
- Laundry: 1st Floor, Walk-in, Electric Dryer Hookup, Washer Hookup, Laundry Room
Features
- Ceiling Fan(s), Ceiling Smooth, Granite Counters, Laminate Counters, Pantry
- Flooring: Ceramic Tile, Wood
- Windows: Tilt Out Windows
- Basement: Walk-Out Access,Bath/Stubbed,Unfinished HVAC
- Attic: Storage
- Number of fireplaces: 2
- Fireplace features: Gas Log
Interior area
- Total interior livable area: 2,484 sqft
Video & virtual tour
Property
Parking
- Total spaces: 2
- Parking features: Attached, Side/Rear Entry, Concrete
- Attached garage spaces: 2
- Has uncovered spaces: Yes
Features
- Levels: 1+Basement
- Stories: 1
- Patio & porch: Deck, Screened
Lot
- Size: 0.5 Acres
- Dimensions: .5
- Features: Sloped, Few Trees, 1/2 Acre or Less
Details
- Parcel number: T018.0103004.00
Construction
Type & style
- Home type: SingleFamily
- Architectural style: Ranch
- Property subtype: Single Family Residence, Residential
Materials
- Brick Veneer
- Foundation: Basement
- Roof: Architectural
Condition
- Year built: 1968
Utilities & green energy
- Sewer: Septic Tank
- Water: Public
- Utilities for property: Cable Available
Community & HOA
Community
- Features: None
- Security: Smoke Detector(s)
- Subdivision: Belmont Heights
HOA
- Has HOA: No
- Services included: None
Location
- Region: Greer
Financial & listing details
- Price per square foot: $229/sqft
- Tax assessed value: $359,420
- Annual tax amount: $1,636
- Date on market: 7/15/2026
Estimated market value
$546,100
$519,000 - $573,000
$2,635/mo
Price history
| Date | Event | Price |
|---|---|---|
| 7/15/2026 | Listed for sale | $569,900+711.6%$229/sqft |
Source:  Greater Greenville AOR #1597728 Report a problem Greater Greenville AOR #1597728 Report a problem | ||
| 6/26/2007 | Sold | $70,216$28/sqft |
Source: Public Record Report a problem | ||
Public tax history
| Year | Property taxes | Tax assessment |
|---|---|---|
| 2025 | $1,636 +3.6% | $274,150 +15% |
| 2024 | $1,579 +29.3% | $238,400 |
| 2023 | $1,221 +4.5% | $238,400 |
| 2022 | $1,169 +1% | $238,400 |
| 2021 | $1,157 +12.5% | $238,400 +15% |
| 2020 | $1,028 +0.6% | $207,310 |
| 2019 | $1,022 +0.2% | $207,310 |
| 2018 | $1,020 | $207,310 +2400.7% |
| 2017 | $1,020 +2.5% | $8,290 -96% |
| 2016 | $995 +4.6% | $207,310 |
| 2015 | $952 | $207,310 -11.3% |
| 2014 | $952 -13.5% | $233,590 |
| 2013 | $1,100 +3.4% | $233,590 |
| 2012 | $1,064 | -- |
| 2011 | $1,064 | -- |
| 2010 | $1,064 | -- |
| 2009 | -- | -- |
| 2008 | -- | -- |
| 2007 | -- | -- |
| 2006 | -- | -- |
| 2005 | -- | -- |
| 2004 | -- | -- |
| 2003 | -- | -- |
| 2002 | -- | -- |
| 2001 | -- | -- |
| 2000 | -- | -- |
Find assessor info on the county website
Monthly payment
Est. payment
Payment breakdown
Explore the cost of this home by adjusting the details. Changes won't be saved.Climate risks
Neighborhood: 29651
Nearby schools
Schools provided by the listing agent
- Elementary: Chandler Creek
- Middle: Greer
- High: Greer
Source: Greater Greenville AOR. This data may not be complete. We recommend contacting the local school district to confirm school assignments for this home.
Similar homes
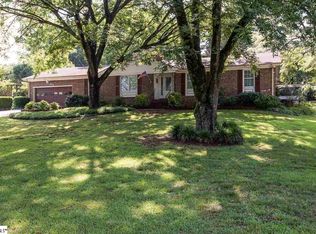
- $569,9003 bd3 ba2k sqft369 Pine Dr, Greer, SC 29651New Construction
 MLS ID #1596182, Laura Simmons, Laura Simmons & Associates RE. Greater Greenville AOR
 - $584,9005 bd3 ba3.4k sqft108 Silver Ridge Ct, Greer, SC 29651For Sale
 MLS ID #1605011, Nick Sollame, Carriage House Realty By Nick. Greater Greenville AOR
 - $605,0003 bd3 ba2.5k sqft26 Birch Tree Rd, Greer, SC 29651For Sale
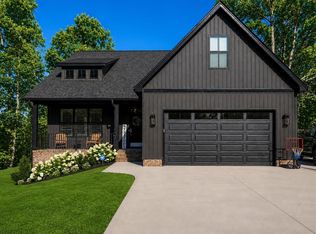 MLS ID #1579845, Steven Delisle, EXP Realty LLC. Greater Greenville AOR
 - $425,0003 bd2 ba2k sqft120 Hubbard Ln, Greer, SC 29651For Sale
 MLS ID #342461, C Tim Keagy, BHHS C Dan Joyner - Midtown. SAR as distributed by MLS GRID
