Skip main navigation
Sold
  • Price Unknown

    204 NW Obrien Rd, Lees Summit, MO 64063

    3beds
    1,982sqft
    Single Family Residence
    Built in 1963
    0.92 Acres Lot
    $241,800 Zestimate®
    $--/sqft
    $2,423 Estimated rent

    Home value

    $241,800

    $230,000 - $254,000

    $2,423/mo

    Zestimate® history
    Loading
    Loading...

    Owner options

    List your home for rent

    $2,423/mo

    Rent Zestimate®

    Find your next renter with Zillow Rental Manager. Plus, with online applications, you can quickly screen prospective tenants – for free.

    Learn more

    $2,423/mo

    Rent Zestimate®

    Refinance and save

    Refinancing to a lower rate could help reduce your monthly payments and save thousands over the life of the loan.

    See today's rates

    Explore your selling options

    Work with a Zillow partner agent

    Leverage their expertise and Zillow's premium Showcase listings to get your home seen by more buyers.

    Get started

    List with your own agent

    Get your home in front of millions of buyers by listing it on Zillow.

    Learn how to do it

    Sell it yourself

    Take full control of how buyers see your home on Zillow by listing For Sale by Owner (FSBO).

    List your home

    What's special

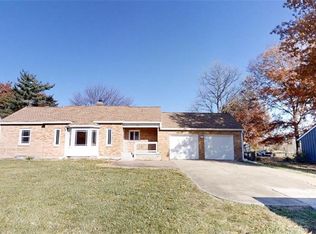
    A ranch with real bones on one of the larger lots you'll find this close to town — this is a property for buyers who see potential rather than perfection. After decades with the same owners, the home is ready for its next chapter of care. Inside: three bedrooms, two baths, and a layout built for how people actually live, anchored by two fireplaces that give the living spaces genuine warmth. The partially finished basement adds real square footage to work with — bonus room, home office, or additional living space, your call. A two-car garage rounds out the practical side. The lot is the headline here — extra-large and offering the kind of space, privacy, and possibility that's increasingly rare this close to Lee's Summit's town center. Full transparency: this home needs cosmetic updating throughout, (The carpets and rugs have been removed from these original photos. There is pet damage on the floors). They will need to be redone. A foundation assessment has identified repair needs — documentation available in disclosures This is a value-add opportunity best suited to cash buyers or those with renovation financing in hand. Priced to reflect the work ahead, with a location and lot size that make the investment worth it.

    Zillow last checked:

    Listing updated:

    Listed by:

    Urban Cool KC Team 816-686-7499,

    KW KANSAS CITY METRO,

    Franny Knight 816-686-7499,

    KW KANSAS CITY METRO

    Bought with:

    Franny Knight, SP00230205

    KW KANSAS CITY METRO

    Source: Heartland MLS as distributed by MLS GRID,MLS#: 2632401MLS Logo

    Facts & features

    Interior

    Bedrooms & bathrooms
    • Bedrooms: 3
    • Bathrooms: 3
    • Full bathrooms: 3
    Bedroom 1
    • Level: Main
    Bedroom 2
    • Level: Main
    Bedroom 3
    • Level: Main
    Bathroom 1
    • Level: Main
    Bathroom 2
    • Level: Lower
    Bathroom 3
    • Level: Main
    Family room
    • Level: Lower
    Kitchen
    • Level: Main
    Living room
    • Features: Wood Floor
    • Level: Main
    Sun room
    • Level: Main
    Heating
    • Natural Gas
    Cooling
    • Electric
    Appliances
    • Included: Dishwasher, Disposal, Refrigerator, Built-In Oven
    • Laundry: In Basement
    Features
    • Basement: Concrete,Partial
    • Number of fireplaces: 2
    • Fireplace features: Living Room
    Interior area
    • Total structure area: 1,982
    • Total interior livable area: 1,982 sqft
    • Finished area above ground: 1,482
    • Finished area below ground: 500

    Property

    Parking
    • Total spaces: 2
    • Parking features: Attached
    • Attached garage spaces: 2
    Features
    • Patio & porch: Porch
    Lot
    • Size: 0.92 Acres
    • Features: City Limits
    Details
    • Additional structures: Shed(s)
    • Parcel number: 61320021400000000

    Construction

    Type & style
    • Home type: SingleFamily
    • Architectural style: Traditional
    • Property subtype: Single Family Residence
    Materials
    • Brick
    • Roof: Composition
    Condition
    • Year built: 1963

    Utilities & green energy

    • Sewer: Public Sewer
    • Water: Public

    Community & HOA

    Community
    • Subdivision: Summit View Add
    HOA
    • Has HOA: No
    Location
    • Region: Lees Summit

    Financial & listing details

    • Tax assessed value: $242,010
    • Annual tax amount: $3,343
    • Date on market: 7/30/2026
    • Listing terms: Cash,Conventional
    • Ownership: Estate/Trust
    • Road surface type: Paved

    Price history

    DateEventPrice
    8/20/2026Sold--
    Source: Heartland MLS as distributed by MLS GRID #2632401 Report a problem
    8/15/2026Pending sale$240,000$121/sqft
    Source: Heartland MLS as distributed by MLS GRID #2632401 Report a problem
    8/2/2026Contingent$240,000$121/sqft
    Source: Heartland MLS as distributed by MLS GRID #2632401 Report a problem
    7/31/2026Listed for sale$240,000$121/sqft
    Source: Heartland MLS as distributed by MLS GRID #2632401 Report a problem

    Public tax history

    YearProperty taxesTax assessment
    2025$3,343 -12.9%$45,982 -13.5%
    2024$3,837 +0.7%$53,141
    2023$3,809 +35.7%$53,141 +52.8%
    2022$2,807 -2%$34,770
    2021$2,865 +3.9%$34,770 +5%
    2020$2,756 +2.8%$33,128
    2019$2,681 $33,128 +17.4%
    2018$2,681 +6.2%$28,223
    2017$2,524 +11.9%$28,223 +9.9%
    2016$2,255 -3.5%$25,669 -1.9%
    2014$2,337 +0.1%$26,169
    2013$2,335 -0.2%$26,169
    2012$2,340 +0.4%$26,169
    2011$2,330 +1.8%$26,169
    2010$2,288 -0.8%$26,169
    2009$2,306 +0.4%$26,169 -2%
    2008$2,296 +2.4%$26,703
    2007$2,242 +0.1%$26,703 +4%
    2006$2,240 +11.8%$25,677
    2005$2,003 +6.8%$25,677 +15%
    2004$1,876 +5.2%$22,327
    2003$1,783 +3%$22,327 +8%
    2002$1,731 +0.1%$20,673
    2001$1,729 $20,673
    Find assessor info on the county website

    Neighborhood: 64063

    Nearby schools

    GreatSchools rating
    Schools provided by the listing agent
    • Elementary: Westview
    • Middle: Pleasant Lea
    • High: Lee's Summit North

    Source: Heartland MLS as distributed by MLS GRID. This data may not be complete. We recommend contacting the local school district to confirm school assignments for this home.

    Get a cash offer in 3 minutes
    Find out how much your home could sell for in as little as 3 minutes with a no-obligation cash offer.
    Estimated market value
    $241,800
    Get a cash offer in 3 minutes
    Find out how much your home could sell for in as little as 3 minutes with a no-obligation cash offer.
    Estimated market value
    $241,800