
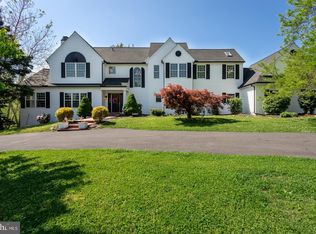
Welcome to 204 Nottingham Drive, East Vincent Township. Property Adjacent to 70 Acres of Private, Wooded Open Space. Custom Built Farmhouse Style Colonial with Stone Front Offers an Oasis of 2.1 Acres of Privacy with Panoramic Landscaping, In-Ground Heated Pool with Attached Hot Tub/Spa, Chef Kitchen with Oversized Center Island, 2 Wood Burning Fireplaces, Finished Basement Family Room with 3rd Full Bathroom and 3 Car Side Entry Garage. First Floor Features: Large Front Porch, Foyer with Open Staircase, Living Room with Fireplace, Office with Dual Fireplace, Vaulted Ceilings, Picture Window, Dining Room with Hardwood Floors and Sliders to Flagstone Patio. Large Chef Kitchen, Island with Honed White Quartzite Countertops, Double Wall Oven, Stainless Steel Appliances and Breakfast Nook with Vaulted Ceilings, Skylights and French Door to Slate Patio, Laundry Room and Powder Room. Second Floor Features: Master Bedroom with Picture Window and His and Hers Walk in Closets, Master Bath with Vaulted Ceilings and Travertine Flooring, Skylights and Jetted Tub. 3 Additional Spacious Bedrooms and 1 Hall Bath. Large Finished Basement with Bar, Kitchenette, Dishwasher, Fridge, Recessed Lighting, Game Room and 5th Bedroom with 3rd Full Bathroom. 1 Bay of the 3-Car Garage Has Been Converted into a Playroom. NEW Siding, NEW Windows and NEW Stamped Concrete Porch with Metal Roof. A Quiet Walking Path Leads into Wooden Open Space. Conveniently Located to Parks, the Schuylkill River Trail, and River Front Park. Minutes from Restaurants, Shopping, Downtown Phoenixville, King of Prussia, and Wayne. Easy access to Routes 23, 100, 422 and the Pennsylvania Turnpike.
Sold for $1,015,000
$1,015,000
204 Nottingham Dr, Spring City, PA 19475
5beds
4,752sqft
Single Family Residence
Built in 1990
2.1 Acres Lot
$1,019,000 Zestimate®
$214/sqft
$5,584 Estimated rent
Home value
$1,019,000
$968,000 - $1.07M
$5,584/mo
Zestimate® history
Loading...
Owner options
List your home for rent
$5,584/mo
Rent Zestimate®
Find your next renter with Zillow Rental Manager. Plus, with online applications, you can quickly screen prospective tenants – for free.
Learn more$5,584/mo
Rent Zestimate®
Refinance and save
$6,333/mo
Est. payment
Refinancing to a lower rate could help reduce your monthly payments and save thousands over the life of the loan.
See today's rates$6,333/mo
Est. payment
Explore your selling options
Work with a Zillow partner agent
Leverage their expertise and Zillow's premium Showcase listings to get your home seen by more buyers.
Get startedList with your own agent
Get your home in front of millions of buyers by listing it on Zillow.
Learn how to do itSell it yourself
Take full control of how buyers see your home on Zillow by listing For Sale by Owner (FSBO).
List your homeWhat's special
Zillow last checked:
Listing updated:
Listed by:
John Guerrera 610-909-0975,
RE/MAX Action Associates
Bought with:
Christine Cosimano, RS271385
RE/MAX Professional Realty
Source: Bright MLS,MLS#: PACT2115558
Facts & features
Interior
Bedrooms & bathrooms
- Bedrooms: 5
- Bathrooms: 4
- Full bathrooms: 3
- 1/2 bathrooms: 1
- Main level bathrooms: 1
Primary bedroom
- Level: Upper
- Area: 330 Square Feet
- Dimensions: 15 X 22
Bedroom 2
- Level: Upper
- Area: 182 Square Feet
- Dimensions: 13 X 14
Bedroom 3
- Level: Upper
- Area: 182 Square Feet
- Dimensions: 13 X 14
Bedroom 4
- Level: Upper
- Area: 210 Square Feet
- Dimensions: 14 X 15
Bedroom 5
- Level: Lower
- Area: 182 Square Feet
- Dimensions: 13 X 14
Dining room
- Level: Main
- Area: 210 Square Feet
- Dimensions: 15 X 14
Family room
- Level: Lower
- Area: 1026 Square Feet
- Dimensions: 38 X 27
Kitchen
- Level: Main
- Area: 576 Square Feet
- Dimensions: 24 X 24
Kitchen
- Level: Lower
- Area: 72 Square Feet
- Dimensions: 6 X 12
Laundry
- Level: Main
- Area: 90 Square Feet
- Dimensions: 9 X 10
Living room
- Level: Main
- Area: 252 Square Feet
- Dimensions: 14 X 18
Living room
- Level: Main
- Area: 240 Square Feet
- Dimensions: 16 X 15
Office
- Level: Lower
- Area: 156 Square Feet
- Dimensions: 13 X 12
Office
- Level: Main
- Area: 150 Square Feet
- Dimensions: 15 X 10
Heating
- Heat Pump, Electric
Cooling
- Central Air, Electric
Appliances
- Included: Washer, Stainless Steel Appliance(s), Oven/Range - Electric, Double Oven, Dryer, Dishwasher, Refrigerator, Electric Water Heater
- Laundry: Main Level, Laundry Room
Features
- Ceiling Fan(s), Eat-in Kitchen, Kitchen Island, Kitchen - Table Space, Primary Bath(s), Soaking Tub, Upgraded Countertops, Walk-In Closet(s)
- Flooring: Wood, Carpet, Ceramic Tile
- Windows: Skylight(s)
- Basement: Full,Finished,Heated
- Number of fireplaces: 2
- Fireplace features: Wood Burning, Double Sided, Mantel(s)
Interior area
- Total structure area: 4,752
- Total interior livable area: 4,752 sqft
- Finished area above ground: 3,452
- Finished area below ground: 1,300
Property
Parking
- Total spaces: 11
- Parking features: Garage Faces Side, Garage Door Opener, Storage, Inside Entrance, Driveway, Attached
- Attached garage spaces: 3
- Uncovered spaces: 8
Accessibility
- Accessibility features: None
Features
- Levels: Two
- Stories: 2
- Patio & porch: Patio
- Has private pool: Yes
- Pool features: In Ground, Fenced, Pool/Spa Combo, Private
- Has view: Yes
- View description: Valley, Trees/Woods
Lot
- Size: 2.10 Acres
Details
- Additional structures: Above Grade, Below Grade
- Parcel number: 2104 0158
- Zoning: R10
- Special conditions: Standard
Construction
Type & style
- Home type: SingleFamily
- Architectural style: Farmhouse/National Folk,Colonial
- Property subtype: Single Family Residence
Materials
- Vinyl Siding, Stone
- Foundation: Other
- Roof: Fiberglass,Pitched
Condition
- Excellent
- New construction: No
- Year built: 1990
Utilities & green energy
- Electric: 200+ Amp Service, Circuit Breakers
- Sewer: Public Sewer
- Water: Well
- Utilities for property: Cable Connected, Phone
Community & neighborhood
Location
- Region: Spring City
- Subdivision: Barton Meadows
- Municipality: EAST VINCENT TWP
Other
Other facts
- Listing agreement: Exclusive Right To Sell
- Listing terms: Conventional,Cash,VA Loan
- Ownership: Fee Simple
Price history
| Date | Event | Price |
|---|---|---|
| 3/27/2026 | Sold | $1,015,000+4.1%$214/sqft |
Source:  Bright MLS #PACT2115558 Report a problem Bright MLS #PACT2115558 Report a problem | ||
| 1/20/2026 | Contingent | $975,000$205/sqft |
Source: Bright MLS #PACT2115558 Report a problem | ||
| 1/15/2026 | Listed for sale | $975,000+21.1%$205/sqft |
Source: Bright MLS #PACT2115558 Report a problem | ||
| 5/19/2022 | Sold | $805,000+0.6%$169/sqft |
Source: Bright MLS #PACT2018988 Report a problem | ||
| 3/28/2022 | Pending sale | $800,000$168/sqft |
Source: Bright MLS #PACT2018988 Report a problem | ||
| 3/20/2022 | Contingent | $800,000$168/sqft |
Source: Bright MLS #PACT2018988 Report a problem | ||
| 3/17/2022 | Listed for sale | $800,000$168/sqft |
Source: Bright MLS #PACT2018988 Report a problem | ||
Public tax history
| Year | Property taxes | Tax assessment |
|---|---|---|
| 2025 | $10,206 +2.8% | $239,370 +1.3% |
| 2024 | $9,931 +2.3% | $236,320 |
| 2023 | $9,707 +1.5% | $236,320 |
| 2022 | $9,566 +2.2% | $236,320 |
| 2021 | $9,364 +142.1% | $236,320 |
| 2020 | $3,868 -56.6% | $236,320 |
| 2019 | $8,911 +2% | $236,320 |
| 2018 | $8,738 +9899.5% | $236,320 |
| 2017 | $87 -99.1% | $236,320 |
| 2016 | $9,277 | $236,320 |
| 2015 | $9,277 | $236,320 |
| 2014 | $9,277 | $236,320 |
| 2013 | -- | $236,320 |
| 2012 | -- | $236,320 -22.9% |
| 2011 | -- | $306,480 |
| 2010 | -- | $306,480 |
| 2009 | -- | $306,480 |
| 2008 | -- | $306,480 |
| 2007 | -- | $306,480 |
| 2006 | -- | $306,480 |
| 2005 | -- | $306,480 |
| 2004 | -- | $306,480 |
| 2003 | -- | $306,480 +6.7% |
| 2000 | -- | $287,320 |
Find assessor info on the county website
Neighborhood: 19475
Nearby schools
GreatSchools rating
- 8/10East Vincent Elementary SchoolGrades: K-6Distance: 0.7 mi
- 7/10Owen J Roberts Middle SchoolGrades: 7-8Distance: 2.2 mi
- 8/10Owen J Roberts High SchoolGrades: 9-12Distance: 2.4 mi
Schools provided by the listing agent
- District: Owen J Roberts
Source: Bright MLS. This data may not be complete. We recommend contacting the local school district to confirm school assignments for this home.
Get a cash offer in 3 minutes
Find out how much your home could sell for in as little as 3 minutes with a no-obligation cash offer.
Estimated market value
$1,019,000
Get a cash offer in 3 minutes
Find out how much your home could sell for in as little as 3 minutes with a no-obligation cash offer.
Estimated market value
$1,019,000
- Pennsylvania
- Chester County
- Spring City
- 19475
- 204 Nottingham Dr