Introducing The Enclave, an exclusive new collection of eight luxury townhomes ideally situated along Old Post Road in the heart of Southport Village. Set within four intimate manor-style buildings, each housing just two residences, these four-level homes combine timeless coastal architecture with sophisticated modern living. Thoughtfully designed for both everyday living and entertaining, each residence features expansive open-concept living spaces, a private elevator servicing all four levels, chef-inspired kitchen, gas fireplace, two-car attached garage and exceptional private outdoor spaces, including a covered porch, rear deck and private fourth-floor roof terrace. A gated entrance provides an added sense of privacy and exclusivity. The Enclave offers a rare combination of privacy and village convenience, adjacent to Southport Park and just moments from Southport Village, Metro-North, the harbor, shops and dining. Currently under construction, with pre-construction opportunities now available. Unit 1 has the potential for 4-5 bedrooms, depending on how the flexible spaces are configured: - Level 1 (Garage Level): 1 bedroom - Level 2 (Main Living Level): Kitchen, dining and living areas - Level 3 (Primary Suite Level): Primary bedroom suite, with the potential for a second bedroom - Level 4 (Top Floor): 2 potential bedrooms For the site orientation, Unit 1 is the farthest residence from Old Post Road, and Unit 8 is the closest when viewed from above.
New construction
$2,695,000
204 Old Post Road #1, Fairfield, CT 06890
3beds
3,000sqft
Condominium, Townhouse
Built in 2026
-- sqft lot
$-- Zestimate®
$898/sqft
$-- HOA
What's special
Gas fireplaceCovered porchRear deckFour intimate manor-style buildingsExceptional private outdoor spacesTwo-car attached garageTimeless coastal architecture
- 2 hours
- 115
- 8
Zillow last checked:
Listing updated:
Listed by:
Jennifer McDade (917)816-3283,
BHHS Darien/New Canaan 203-655-5114
Source: Smart MLS,MLS#: 24186935
Facts & features
Interior
Bedrooms & bathrooms
- Bedrooms: 3
- Bathrooms: 4
- Full bathrooms: 3
- 1/2 bathrooms: 1
Rooms
- Room types: Bonus Room, Laundry, Sitting Room
Primary bedroom
- Features: High Ceilings, Full Bath, Stall Shower
- Level: Upper
- Area: 163.77 Square Feet
- Dimensions: 10.3 x 15.9
Bedroom
- Level: Other
- Area: 187.18 Square Feet
- Dimensions: 9.8 x 19.1
Bedroom
- Level: Other
- Area: 171.5 Square Feet
- Dimensions: 9.8 x 17.5
Bathroom
- Level: Main
- Area: 29.1 Square Feet
- Dimensions: 3 x 9.7
Bathroom
- Level: Other
- Area: 75.6 Square Feet
- Dimensions: 8.4 x 9
Dining room
- Features: High Ceilings, Balcony/Deck, Hardwood Floor, Wide Board Floor
- Level: Main
- Area: 132.99 Square Feet
- Dimensions: 9.3 x 14.3
Kitchen
- Features: High Ceilings, Quartz Counters, Kitchen Island, Pantry, Hardwood Floor
- Level: Main
- Area: 208.98 Square Feet
- Dimensions: 12.9 x 16.2
Living room
- Features: High Ceilings, Balcony/Deck, Built-in Features, Gas Log Fireplace, Hardwood Floor, Wide Board Floor
- Level: Main
- Area: 232.78 Square Feet
- Dimensions: 10.3 x 22.6
Office
- Level: Upper
- Area: 78.75 Square Feet
- Dimensions: 10.5 x 7.5
Heating
- Forced Air, Zoned, Natural Gas
Cooling
- Central Air, Zoned
Appliances
- Included: Gas Range, Microwave, Subzero, Dishwasher, Washer, Dryer, Wine Cooler, Gas Water Heater, Tankless Water Heater, Humidifier
- Laundry: Upper Level, Mud Room
Features
- Wired for Data, Elevator, Open Floorplan, Entrance Foyer, Smart Thermostat
- Basement: None
- Attic: None
- Number of fireplaces: 1
- Fireplace features: Insert
- Common walls with other units/homes: End Unit
Interior area
- Total structure area: 3,000
- Total interior livable area: 3,000 sqft
- Finished area above ground: 3,000
Property
Parking
- Total spaces: 2
- Parking features: Attached, Garage Door Opener
- Attached garage spaces: 2
Accessibility
- Accessibility features: Accessible Bath, Bath Grab Bars, Accessible Hallway(s), Hard/Low Nap Floors, Lever Door Handles, Lever Faucets, Multiple Entries/Exits
Features
- Stories: 4
- Patio & porch: Porch, Deck, Patio
- Exterior features: Balcony, Rain Gutters
- Waterfront features: Beach Access, Access
Lot
- Features: Secluded, Few Trees, Level
Details
- Parcel number: 135344
- Zoning: DID
- Other equipment: Humidistat
Construction
Type & style
- Home type: Condo
- Architectural style: Townhouse
- Property subtype: Condominium, Townhouse
- Attached to another structure: Yes
Materials
- HardiPlank Type, Brick
Condition
- Under Construction
- New construction: Yes
- Year built: 2026
Details
- Builder model: The Enclave
- Warranty included: Yes
Utilities & green energy
- Sewer: Public Sewer
- Water: Public
- Utilities for property: Underground Utilities
Green energy
- Energy efficient items: Insulation, Thermostat, Ridge Vents
Community & HOA
Community
- Features: Gated, Near Public Transport, Health Club, Park
- Subdivision: Southport
HOA
- Has HOA: Yes
- Amenities included: Guest Parking, Lake/Beach Access, Management
- Services included: Maintenance Grounds, Trash, Snow Removal, Pest Control, Road Maintenance
Location
- Region: Fairfield
Financial & listing details
- Price per square foot: $898/sqft
- Date on market: 10/8/2026
Estimated market value
Not available
Estimated sales range
Not available
Not available
Price history
| Date | Event | Price |
|---|---|---|
| 10/8/2026 | Listed for sale | $2,695,000$898/sqft |
Source:  Smart MLS #24186935 Report a problem Smart MLS #24186935 Report a problem | ||
Public tax history
Tax history is unavailable.
Monthly payment
Est. payment
Payment breakdown
Explore the cost of this home by adjusting the details. Changes won't be saved.Climate risks
Neighborhood: Southport



Similar homes
- $2,795,0005 bd4 ba3.6k sqft108 Colonial Drive, Fairfield, CT 06824For Sale
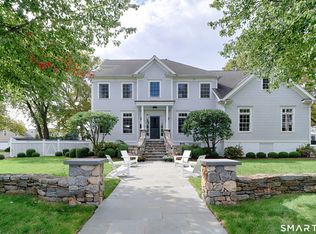
 MLS ID #24211346, Nancy Freedman, William Pitt Sotheby's Int'l. Smart MLS
 - $2,349,0004 bd4 ba3.5k sqft245 Cedar Road, Fairfield, CT 06890For Sale
 MLS ID #24205683, Pat Prenderville, Higgins Group Real Estate. Smart MLS
 - $1,350,0003 bd4 ba3.2k sqftPequot Landing, Fairfield, CT 06890For Sale
 MLS ID #24208534, Helene Daly, Compass Connecticut, LLC. Smart MLS
 - $2,100,0004 bd3 ba2.5k sqft285 Old Dam Road, Fairfield, CT 06824For Sale
 MLS ID #24212040, Robin Righter, Houlihan Lawrence. Smart MLS
 - $2,500,0005 bd5 ba4k sqft23 Punch Bowl Drive, Westport, CT 06880For SaleMLS ID #24212307, Sandy Petrino, William Pitt Sotheby's Int'l. Smart MLS
- $3,850,0005 bd5 ba3.9k sqft406 Harbor Road, Fairfield, CT 06890For SaleMLS ID #24181784, Wendy Ryan, Brown Harris Stevens. Smart MLS
- $1,949,0004 bd3 ba2.6k sqft999 Bronson Road, Fairfield, CT 06824For SaleMLS ID #24209671, Jackie Davis, William Raveis Real Estate. Smart MLS
- $1,500,0002 bd2 ba2k sqft1321 Brookside Drive, Fairfield, CT 06824For SaleMLS ID #24210726, Annie Klyver, Higgins Group Real Estate. Smart MLS
- $1,699,0004 bd4 ba2.3k sqft4 Lookout Lane, Westport, CT 06880For SaleMLS ID #24204801, Gina Hackett, Compass Connecticut, LLC. Smart MLS
- $2,895,0003 bd4 ba1.8k sqft79 Riverside Avenue, Westport, CT 06880For SaleMLS ID #24211839, Kristi D. Law, William Pitt Sotheby's Int'l. Smart MLS
- $1,695,0003 bd3 ba2k sqft845 Kings Highway West, Fairfield, CT 06825For SaleMLS ID #24207194, AJ Letterman, Compass Connecticut, LLC. Smart MLS
- $1,695,0004 bd4 ba3.1k sqft105 Perry Avenue, Norwalk, CT 06850For SaleMLS ID #24212020, Michelle Lehaney Khessibi, Berkshire Hathaway NE Prop.. Smart MLS
- $1,875,0004 bd5 ba3.9k sqft2177 Cross Highway, Fairfield, CT 06824For SaleMLS ID #24211474, Derek Greene, Derek Greene. Smart MLS
- $2,699,0005 bd4 ba2.1k sqft1235-1236 Fairfield Beach Road, Fairfield, CT 06824For SaleMLS ID #24141176, John J. Foran, Compass Connecticut, LLC. Smart MLS
- $2,049,0003 bd3 ba2k sqft7 Marsh Road, Westport, CT 06880For SaleMLS ID #24212313, Kayla Giacobbe, Compass Connecticut, LLC. Smart MLS
- $1,595,0003 bd4 ba2.6k sqftOldfield Commons, Fairfield, CT 06824For SaleMLS ID #24207361, Mark Ciano, Brown Harris Stevens. Smart MLS
- $1,399,0004 bd3 ba3.4k sqft41 Reynolds Drive, Fairfield, CT 06824For SaleMLS ID #24212212, Sarah Fair, William Raveis Real Estate. Smart MLS
- $1,495,0003 bd3 ba2k sqft624 Center Street, Fairfield, CT 06890For SaleMLS ID #24205674, Angela Benzan, Higgins Group Bedford Square. Smart MLS
- $1,579,0005 bd3 ba3.6k sqft19 Christopher Lane, Norwalk, CT 06851For SaleMLS ID #24212528, Siobhan Costello Weber, Castinetti Realty Group. Smart MLS
