KEOWEE Lake Lovers..Lake Keowee lovers, you’re only 1 mile from a public boat launch at Keowee Marina—perfect for boating, fishing, and enjoying lake life year-round. You have NO Restrictions.. Park your boat here instead of towing it home!
Attention Clemson parents! This is an excellent opportunity for your student—located just 8 miles from the campus of Clemson University.
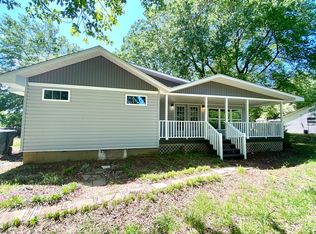
Completely renovated down to the studs in 2023–2024, this 3-bedroom, 1.5-bath home offers modern finishes and peace of mind throughout. Major upgrades include a new roof (2023), tankless water heater (2023), all-new siding (2025), and new gutters (2026), along with updated systems and stylish interior improvements—making this property truly move-in ready. Just move in nothing needs to be done. Publix/Ingles 0.5 miles, Prisma Oconee Med Center-2.9 miles.
Short-term rentals are permitted per the City of Seneca, providing excellent potential for game-day rentals, student housing, or vacation income.
Whether you're seeking a smart investment, a student retreat, or a lake-area getaway, this property delivers location, updates, and versatility.
For sale
$300,000
204 Old Salem Rd, Seneca, SC 29672
3beds
1,248sqft
Est.: Get pre-qualified
Single Family Residence
Built in 1950
0.29 Acres Lot
$285,900 Zestimate®
$240/sqft
$-- HOA
What's special
Modern finishesStylish interior improvementsUpdated systems
- 82 days |
- 352 |
- 12 |
Zillow last checked:
Listing updated:
Listed by:
Laura Scott 678-983-4131,
Real Local/Real Broker, LLC
Source: WUMLS,MLS#: 20297593
Originating MLS: Western Upstate Association of Realtors
Tour with a local agent
Facts & features
Interior
Bedrooms & bathrooms
- Bedrooms: 3
- Bathrooms: 2
- Full bathrooms: 1
- 1/2 bathrooms: 1
- Main level bathrooms: 1
- Main level bedrooms: 3
Rooms
- Room types: Breakfast Room/Nook, Laundry, Living Room
Primary bedroom
- Level: Main
- Dimensions: 13'6x11'11"
Bedroom 3
- Level: Main
- Dimensions: 10'3"x12'10"
Bedroom 3
- Level: Main
- Dimensions: 9'3"x19'5"
Bathroom
- Level: Main
- Dimensions: 9'5"x6'
Half bath
- Level: Main
- Dimensions: 6'x5'1"
Kitchen
- Level: Main
- Dimensions: 17'10x10'4"
Laundry
- Level: Main
- Dimensions: 11'10"x9'3"
Living room
- Level: Main
- Dimensions: 13'4"x13'6"
Heating
- Central, Electric
Cooling
- Central Air, Electric
Appliances
- Included: Dryer, Dishwasher, Electric Oven, Electric Range, Refrigerator, Tankless Water Heater, Washer, Plumbed For Ice Maker
- Laundry: Washer Hookup, Electric Dryer Hookup
Features
- Ceiling Fan(s), Granite Counters, Handicap Access, Sitting Area in Primary, Smooth Ceilings, Upper Level Primary, Breakfast Area
- Flooring: Luxury Vinyl Plank
- Windows: Tilt-In Windows, Vinyl
- Basement: None,Crawl Space
Interior area
- Total structure area: 1,248
- Total interior livable area: 1,248 sqft
Video & virtual tour
Property
Parking
- Parking features: None
Features
- Levels: One
- Stories: 1
- Patio & porch: Front Porch
- Exterior features: Handicap Accessible, Porch
- Body of water: Keowee
Lot
- Size: 0.29 Acres
- Features: City Lot, Hardwood Trees, Level, Not In Subdivision
Details
- Parcel number: 5200806013
Construction
Type & style
- Home type: SingleFamily
- Architectural style: Bungalow,Cottage
- Property subtype: Single Family Residence
Materials
- Vinyl Siding
- Foundation: Crawlspace
- Roof: Architectural,Shingle
Condition
- Year built: 1950
Utilities & green energy
- Sewer: Public Sewer
- Water: Public
- Utilities for property: Cable Available, Electricity Available, Sewer Available, Water Available
Community & HOA
Community
- Features: Short Term Rental Allowed
HOA
- Has HOA: No
- Services included: None
Location
- Region: Seneca
Financial & listing details
- Price per square foot: $240/sqft
- Tax assessed value: $30,169
- Annual tax amount: $510
- Date on market: 3/5/2026
- Cumulative days on market: 83 days
- Listing agreement: Exclusive Agency
- Listing terms: USDA Loan
Estimated market value
$285,900
$272,000 - $300,000
$1,574/mo
Price history
| Date | Event | Price |
|---|---|---|
| 3/6/2026 | Listed for sale | $300,000-11.8%$240/sqft |
Source: | ||
| 9/22/2025 | Listing removed | $339,950$272/sqft |
Source: | ||
| 7/31/2025 | Price change | $339,950-2.9%$272/sqft |
Source: | ||
| 3/23/2025 | Listed for sale | $350,000+1150%$280/sqft |
Source: | ||
| 3/4/2016 | Sold | $28,000-53.3%$22/sqft |
Source: Agent Provided Report a problem | ||
| 6/22/2014 | Listing removed | $60,000$48/sqft |
Source: Bob Hill Realty #20144188 Report a problem | ||
| 9/14/2013 | Price change | $60,000-20%$48/sqft |
Source: Bob Hill Realty #20144188 Report a problem | ||
| 6/27/2013 | Price change | $75,000-11.7%$60/sqft |
Source: Bob Hill Realty #20144188 Report a problem | ||
| 3/5/2013 | Listed for sale | $84,900$68/sqft |
Source: Foothills of Anderson, Inc. #20140290 Report a problem | ||
Public tax history
| Year | Property taxes | Tax assessment |
|---|---|---|
| 2025 | $510 | $1,810 |
| 2024 | $510 +2.5% | $1,810 |
| 2023 | $497 | $1,810 |
| 2022 | -- | -- |
| 2021 | -- | -- |
| 2020 | -- | $28,990 |
| 2019 | -- | $28,990 |
| 2018 | -- | -- |
| 2017 | -- | -- |
| 2016 | -- | -- |
| 2015 | -- | -- |
| 2014 | -- | $1,256 |
| 2013 | -- | -- |
| 2012 | -- | -- |
| 2011 | -- | -- |
| 2010 | -- | -- |
| 2008 | -- | $1,090 |
| 2007 | -- | $1,090 |
| 2006 | -- | $1,090 |
Find assessor info on the county website
Monthly payment
Est. payment$--/mo
Payment breakdown
Explore the cost of this home by adjusting the details. Changes won't be saved.
All calculations are estimates and provided by Zillow, Inc. for informational purposes only. Actual amounts may vary.
HOA fees may include property taxes on listings classified as Co-Ops. Contact the listing agent and/or owner for fee details.
Mortgage interest rates are dependent on a number of factors, including credit score, down payment, and repayment length. Interest rate data provided by Zillow Group Marketplace, Inc. as of 1/1/1970 from various mortgage lenders with which we have lead or other similar arrangements; the Estimated Payment is an average of those rates.
See how much you could borrow to make a competitive offer.
Climate risks
Neighborhood: 29672
Nearby schools
GreatSchools rating
- 7/10Northside Elementary SchoolGrades: PK-5Distance: 1 mi
- 6/10Seneca Middle SchoolGrades: 6-8Distance: 3.2 mi
- 6/10Seneca High SchoolGrades: 9-12Distance: 3.2 mi
Schools provided by the listing agent
- Elementary: Northside Elem
- Middle: Seneca Middle
- High: Seneca High
Source: WUMLS. This data may not be complete. We recommend contacting the local school district to confirm school assignments for this home.
A local agent can set up tours, give advice and negotiate with sellers.
A local lender can help you make sure your offer is ready when you are.
- South Carolina
- Oconee County
- Seneca
- 29672
- 204 Old Salem Rd


