Skip main navigation
PendingPrice cut: $3K (4/10)
$312,000
3beds
1,212sqft

204 Orkney Rd, Stem, NC 27581

3beds
1,212sqft
Single family residence, residential
Built in 2014
0.29 Acres
Concrete, driveway
$257 price/sqft
$15/mo HOA

What's special

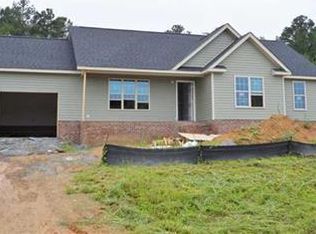

Charming 3 bedroom/2 bath ranch offers the perfect blend of comfort and style! From the inviting front porch, ideal for morning coffee...to the fully fenced in back yard that's perfect for pets, play or outdoor gatherings! This home offers a warm, move in ready feel you'll love coming home to. You ...

70 days
|
112
|
0
|

Likely to sell faster than

Source: Doorify MLS,MLS#: 10153503MLS Logo
Travel times

Family Room

Kitchen

Primary Bedroom

Zillow last checked:

Listing updated:

Listed by:

Becca Boyd 910-728-7600,

Cambridge & Assoc. R.E. Group

Source: Doorify MLS,MLS#: 10153503MLS Logo

Facts & features

Interior

Bedrooms & bathrooms
  • Bedrooms: 3
  • Bathrooms: 2
  • Full bathrooms: 2
Heating
  • Electric, Forced Air
Cooling
  • Central Air
Appliances
  • Included: Dishwasher, Microwave, Oven
  • Laundry: Laundry Room, Main Level
Features
  • Eat-in Kitchen, Granite Counters, Master Downstairs, Walk-In Closet(s)
  • Flooring: Laminate
Interior area
  • Total structure area: 1,212
  • Total interior livable area: 1,212 sqft
  • Finished area above ground: 1,212
  • Finished area below ground: 0
Video & virtual tour

Property

Parking
  • Parking features: Concrete, Driveway
Features
  • Levels: One
  • Stories: 1
  • Patio & porch: Covered, Porch
  • Exterior features: Fenced Yard
  • Fencing: Back Yard
  • Has view: Yes
Lot
  • Size: 0.29 Acres
  • Features: Landscaped
Details
  • Additional structures: Shed(s)
  • Parcel number: 088801460652
  • Special conditions: Standard

Construction

Type & style
  • Home type: SingleFamily
  • Architectural style: Ranch
  • Property subtype: Single Family Residence, Residential
Materials
  • Vinyl Siding
  • Foundation: Slab
  • Roof: Shingle
Condition
  • New construction: No
  • Year built: 2014

Utilities & green energy

  • Sewer: Public Sewer
  • Water: Public

Community & HOA

Community
  • Subdivision: Prestwick
HOA
  • Has HOA: Yes
  • Services included: Insurance
  • HOA fee: $180 annually
Location
  • Region: Stem

Financial & listing details

  • Price per square foot: $257/sqft
  • Tax assessed value: $257,701
  • Annual tax amount: $2,643
  • Date on market: 3/20/2026

Price history

DateEventPrice
4/30/2026Pending sale$312,000$257/sqft
Source: Doorify MLS #10153503 Report a problem
4/10/2026Price change$312,000-1%$257/sqft
Source: Doorify MLS #10153503 Report a problem
3/20/2026Listed for sale$315,000+12.9%$260/sqft
Source: Doorify MLS #10153503 Report a problem
6/1/2023Sold$279,000$230/sqft
Source: Doorify MLS #2504913 Report a problem
4/16/2023Contingent$279,000$230/sqft
Source: Doorify MLS #2504913 Report a problem
4/13/2023Listed for sale$279,000+76.6%$230/sqft
Source: Doorify MLS #2504913 Report a problem
3/28/2019Sold$158,000-1.3%$130/sqft
Source: Doorify MLS #2236202 Report a problem
2/26/2019Pending sale$160,000$132/sqft
Source: Raleigh Market Realty #2236202 Report a problem
2/23/2019Listed for sale$160,000+31.1%$132/sqft
Source: Raleigh Market Realty #2236202 Report a problem
8/28/2014Sold$122,000$101/sqft
Source: Agent Provided Report a problem

Public tax history

YearProperty taxesTax assessment
2025$2,684 +0.1%$257,701
2024$2,680 +36.7%$257,701 +88.9%
2023$1,960 +1.1%$136,433
2022$1,939 +0.3%$136,433
2021$1,934 $136,433
2020$1,934 $136,433
2019$1,934 $136,433
2018$1,934 +10.8%$136,433 +10.5%
2016$1,746 $123,446
2015$1,746 +4%$123,446 +384.1%
2014$1,679 $25,500

Find assessor info on the county website

Monthly payment

Est. payment
$1,764/mo
Principal & interest
$1562
Property taxes
$187
HOA Fees
$15
More affordability tools

    Estimated market value

    $307,600

    $292,000 - $323,000

    $1,678/mo

    Climate risks

    Explore flood, wildfire, and other predictive climate risk information for this property on First Street®️.

    Neighborhood: 27581

    Nearby schools

    GreatSchools rating
    Schools provided by the listing agent
    • Elementary: Granville - Mount Energy
    • Middle: Granville - Granville Central
    • High: Granville - Granville Central

    Source: Doorify MLS. This data may not be complete. We recommend contacting the local school district to confirm school assignments for this home.