Builder incentives include $5,000 towards buyer closing costs and a refrigerator, washer and dryer. Contact the listing agent for details and eligibility. Rare 3-Car Garage going for the price of 2! One of the few new homes in the area offering this highly sought-after feature, providing plenty of room for vehicles, a workshop, recreational equipment, or additional storage. Special Financing Available! Qualified buyers may be eligible for interest rates as low as 4.99%. Beautiful new construction home offering 3 bedrooms, 2 bathrooms, and 1,854 square feet of thoughtfully designed living space in a prime location with easy access to excellent schools, parks, lakes, shopping, dining, and more. The open-concept floor plan creates a bright, spacious living area that’s perfect for entertaining or everyday living. Large windows fill the home with natural light, while the kitchen features stainless steel appliances, granite countertops, abundant cabinetry, and a walk-in pantry. The spacious primary suite offers a relaxing retreat with dual vanities, a garden tub, separate walk-in shower, and an oversized walk-in closet. This home combines modern finishes, quality craftsmanship, and one of the area’s most desirable features—a rare 3-car garage that sets it apart from most competing homes in this size and price range. Looking for a different layout? Additional homes and floor plans are available or nearing completion.
For a private showing or virtual tour text TDT#18 to 88000
For sale
$314,900
204 Pennington Rd, Josephine, TX 75173
4beds
1,839sqft
Single Family Residence
Built in 2025
8,145 Square Feet Lot
$-- Zestimate®
$171/sqft
$13/mo HOA
What's special
Modern finishesOpen-concept floor planGranite countertopsOversized walk-in closetDual vanitiesWalk-in pantrySeparate walk-in shower
- 1 day
- 47
- 3
Likely to sell faster than
Zillow last checked:
Listing updated:
Listed by:
Roxanne DeBerry 0202244 972-599-7000,
Keller Williams Legacy 972-599-7000
Source: NTREIS,MLS#: 21405252
Facts & features
Interior
Bedrooms & bathrooms
- Bedrooms: 4
- Bathrooms: 2
- Full bathrooms: 2
Primary bedroom
- Level: First
- Dimensions: 15 x 13
Bedroom
- Level: First
- Dimensions: 10 x 10
Bedroom
- Level: First
- Dimensions: 10 x 10
Breakfast room nook
- Level: First
- Dimensions: 12 x 7
Kitchen
- Level: First
- Dimensions: 16 x 10
Living room
- Level: First
- Dimensions: 19 x 16
Heating
- Central, Electric
Cooling
- Central Air, Ceiling Fan(s), Electric
Appliances
- Included: Dishwasher, Electric Oven, Electric Range, Disposal, Microwave
Features
- Decorative/Designer Lighting Fixtures, Eat-in Kitchen, Granite Counters, High Speed Internet, Open Floorplan, Cable TV, Walk-In Closet(s)
- Flooring: Carpet, Tile
- Has basement: No
- Has fireplace: No
Interior area
- Total interior livable area: 1,839 sqft
Video & virtual tour
Property
Parking
- Total spaces: 3
- Parking features: Garage, Garage Door Opener
- Attached garage spaces: 3
Features
- Levels: One
- Stories: 1
- Patio & porch: Covered
- Pool features: None
Lot
- Size: 8,145 Square Feet
- Features: Landscaped, Subdivision, Sprinkler System, Few Trees
Details
- Parcel number: R1282600000301
Construction
Type & style
- Home type: SingleFamily
- Architectural style: Traditional,Detached
- Property subtype: Single Family Residence
Materials
- Brick
- Roof: Composition
Condition
- New Construction
- Year built: 2025
Utilities & green energy
- Sewer: Public Sewer
- Water: Public
- Utilities for property: Sewer Available, Separate Meters, Underground Utilities, Water Available, Cable Available
Community & HOA
Community
- Features: Sidewalks
- Security: Smoke Detector(s)
- Subdivision: Murray Manor Estates
HOA
- Has HOA: Yes
- Services included: Association Management
- HOA fee: $150 annually
- HOA name: Murray Manor Hoa
- HOA phone: 972-475-1100
Location
- Region: Josephine
Financial & listing details
- Price per square foot: $171/sqft
- Tax assessed value: $55,100
- Annual tax amount: $1,077
- Date on market: 10/12/2026
- Cumulative days on market: 1 day
- Listing terms: Cash,Conventional,FHA,VA Loan
Estimated market value
Not available
Estimated sales range
Not available
Not available
Price history
| Date | Event | Price |
|---|---|---|
| 10/12/2026 | Listed for sale | $314,900$171/sqft |
Source: NTREIS #21405252 Report a problem | ||
| 9/11/2026 | Listing removed | $314,900$171/sqft |
Source: NTREIS #21179338 Report a problem | ||
| 3/23/2026 | Price change | $314,900-1.6%$171/sqft |
Source: NTREIS #21179338 Report a problem | ||
| 2/13/2026 | Listed for sale | $319,900-1.5%$174/sqft |
Source: NTREIS #21179338 Report a problem | ||
| 2/13/2026 | Listing removed | $324,900$177/sqft |
Source: NTREIS #21114532 Report a problem | ||
| 1/19/2026 | Price change | $324,900-3%$177/sqft |
Source: NTREIS #21114532 Report a problem | ||
| 11/17/2025 | Price change | $334,900-1.5%$182/sqft |
Source: NTREIS #21114532 Report a problem | ||
| 11/6/2025 | Price change | $339,900-1.4%$185/sqft |
Source: NTREIS #21044936 Report a problem | ||
| 10/15/2025 | Price change | $344,900-1.4%$188/sqft |
Source: NTREIS #21044936 Report a problem | ||
| 9/22/2025 | Price change | $349,900-2.5%$190/sqft |
Source: NTREIS #21044936 Report a problem | ||
| 8/29/2025 | Listed for sale | $358,900$195/sqft |
Source: NTREIS #21044936 Report a problem | ||
Public tax history
| Year | Property taxes | Tax assessment |
|---|---|---|
| 2025 | $1,050 -2.4% | $55,100 |
| 2024 | $1,077 +1.6% | $55,100 +1.8% |
| 2023 | $1,059 | $54,150 |
Find assessor info on the county website
Monthly payment
Est. payment
Payment breakdown
Explore the cost of this home by adjusting the details. Changes won't be saved.Climate risks
Neighborhood: 75173
Nearby schools
Schools provided by the listing agent
- Elementary: Mildred B. Ellis
- Middle: Leland Edge
- High: Community
- District: Community ISD
Source: NTREIS. This data may not be complete. We recommend contacting the local school district to confirm school assignments for this home.
Similar homes
- $314,9003 bd2 ba1.8k sqft206 Pennington Rd, Josephine, TX 75173For Sale
 MLS ID #21385662, Roxanne DeBerry. NTREIS
 - $314,9003 bd2 ba1.8k sqft202 Pennington Rd, Josephine, TX 75173For Sale
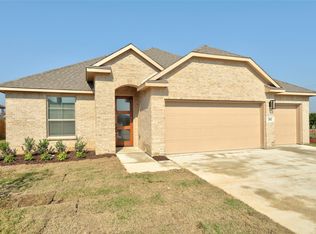 MLS ID #21385648, Roxanne DeBerry. NTREIS
 - $309,9003 bd2 ba1.8k sqft208 Pennington Rd, Josephine, TX 75173For Sale
 MLS ID #21385678, Roxanne DeBerry. NTREIS
 - $303,9904 bd2 ba2k sqft812 Becky Ln, Josephine, TX 75173New Construction
 Starlight Homes
