If you've been searching for a little more breathing room without sacrificing modern comforts, welcome to 204 Renfro Road! Situated on 7.62 acres just outside of Elizabethton, this beautifully maintained manufactured home offers the space, privacy, and flexibility to truly make a property your own.
Offering 1,568 square feet, three bedrooms, and two full bathrooms, the home features an open and inviting floor plan designed for comfortable everyday living. The kitchen is a standout with rich hickory cabinetry, stainless steel appliances, a large farmhouse sink, walk-in pantry, and an oversized island that brings everyone together. The spacious primary suite features a soaking tub, separate shower, double vanity, and walk-in closet, while a dedicated mudroom and laundry area add convenience to the home's thoughtful layout.
Outside, the possibilities are just as exciting! The detached garage offers much more than traditional parking or storage, featuring additional finished space complete with a full kitchen, bathroom, and laundry facilities. Whether you envision a workshop, creative studio, hobby space, or simply need extra room for your interests, this versatile building is ready to accommodate. A separate carport and storage shed provide even more practical space.
Surrounded by mature trees with a gated driveway and a peaceful setting at the end of a dead-end road, the property offers a welcome escape from the hustle and bustle while keeping the conveniences of Elizabethton within easy reach. With over seven acres to enjoy, a newer home, and exceptional additional space, this is the kind of property that gives you room to settle in, spread out, and stay awhile.
Buyer and buyer's agent to verify all information.
For sale
$349,000
204 Renfro Rd, Elizabethton, TN 37643
3beds
1,568sqft
Single Family Residence, Residential, Manufactured Home
Built in 2022
7.62 Acres Lot
$339,200 Zestimate®
$223/sqft
$-- HOA
What's special
Walk-in closetStorage shedSurrounded by mature treesWalk-in pantrySeparate carportBeautifully maintained manufactured homeLarge farmhouse sink
- 19 days
- 829
- 54
Likely to sell faster than
Zillow last checked:
Listing updated:
Listed by:
Emily Isbel 276-594-2824,
Epique Realty 888-893-3537
Source: TVRMLS,MLS#: 10002215
Facts & features
Interior
Bedrooms & bathrooms
- Bedrooms: 3
- Bathrooms: 3
- Full bathrooms: 3
Heating
- Electric, Heat Pump
Cooling
- Heat Pump
Appliances
- Included: Convection Oven, Dishwasher, Dryer, Electric Range, Refrigerator, Washer
Features
- Built-in Features, Eat-in Kitchen, Kitchen Island, Laminate Counters, Open Floorplan, Pantry, Soaking Tub, Walk-In Closet(s)
- Flooring: Carpet, Laminate
- Windows: Double Pane Windows, Window Treatments
Interior area
- Total structure area: 1,568
- Total interior livable area: 1,568 sqft
Property
Parking
- Total spaces: 2
- Parking features: Deeded, Detached, Gravel, Shared Driveway
- Garage spaces: 2
- Has uncovered spaces: Yes
Features
- Levels: One
- Stories: 1
- Patio & porch: Front Porch
Lot
- Size: 7.62 Acres
- Topography: Level, Part Wooded, Sloped
Details
- Additional structures: Outbuilding, Storage, Workshop
- Parcel number: 034 06311 000 & 034 063.08
- Zoning: Residential
Construction
Type & style
- Home type: MobileManufactured
- Architectural style: Ranch
- Property subtype: Single Family Residence, Residential, Manufactured Home
Materials
- Vinyl Siding
- Foundation: Pillar/Post/Pier
- Roof: Shingle
Condition
- Above Average
- New construction: No
- Year built: 2022
Utilities & green energy
- Sewer: Septic Tank
- Water: Public
- Utilities for property: Cable Available, Electricity Connected, Sewer Connected, Water Connected
Community & HOA
Community
- Security: Smoke Detector(s)
- Subdivision: Not In Subdivision
HOA
- Has HOA: No
Location
- Region: Elizabethton
Financial & listing details
- Price per square foot: $223/sqft
- Tax assessed value: $164,900
- Annual tax amount: $899
- Date on market: 10/16/2026
- Listing terms: Cash,Conventional,FHA,THDA,USDA Loan,VA Loan
- Electric utility on property: Yes
- Body type: Double Wide
Estimated market value
$339,200
$322,000 - $356,000
Not available
Price history
| Date | Event | Price |
|---|---|---|
| 10/16/2026 | Listed for sale | $349,000-0.3%$223/sqft |
Source: TVRMLS #10002215 Report a problem | ||
| 3/31/2026 | Listing removed | -- |
Source: Owner Report a problem | ||
| 12/31/2025 | Listed for sale | $349,900+566.5%$223/sqft |
Source: Owner Report a problem | ||
| 5/14/2020 | Sold | $52,500+11.7%$33/sqft |
Source: TVRMLS #9905535 Report a problem | ||
| 5/21/2018 | Sold | $47,000$30/sqft |
Source: TVRMLS #403359 Report a problem | ||
Public tax history
| Year | Property taxes | Tax assessment |
|---|---|---|
| 2025 | $899 | $41,225 |
| 2024 | $899 | $41,225 |
| 2023 | $899 +236% | $41,225 +212.9% |
| 2022 | $267 | $13,175 |
| 2021 | -- | $13,175 +21.1% |
| 2020 | $269 | $10,875 |
| 2019 | $269 +62.9% | $10,875 +62.9% |
| 2018 | $165 -0.1% | $6,675 |
| 2017 | $165 -34% | $6,675 -34.6% |
| 2016 | $250 +0% | $10,200 |
| 2015 | $250 | $10,200 |
Find assessor info on the county website
Monthly payment
Climate risks
Neighborhood: Biltmore
Nearby schools
Schools provided by the listing agent
- Elementary: Hunter
- Middle: Hunter
- High: Unaka
Source: TVRMLS. This data may not be complete. We recommend contacting the local school district to confirm school assignments for this home.

Similar homes
- $364,9003 bd2 ba1.8k sqft216 Fitzsimmons Hill Rd, Elizabethton, TN 37643For Sale
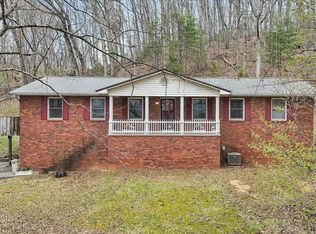 MLS ID #9993012, Kimberly Leonard. TVRMLS
- $399,9903 bd2 ba2k sqft341 Chambers Dr, Elizabethton, TN 37643For Sale
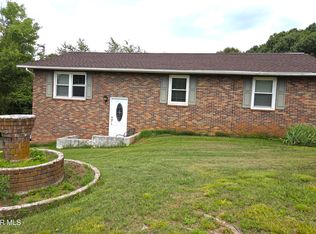 MLS ID #9997434, B Karen Woodby. TVRMLS
- $364,0003 bd3 ba1.3k sqft118 Ranger Dr, Elizabethton, TN 37643For Sale
 MLS ID #9996365, Linda Whitehead. TVRMLS
- $475,0003 bd2 ba1.3k sqft1186 Riverview Dr, Elizabethton, TN 37643For Sale
 MLS ID #10002290, Joseph Lavender. TVRMLS
- $329,0003 bd2 ba1.1k sqft4432 Walker Mountain Rd, Bristol, VA 24202For Sale
 MLS ID #110982, Timothy Sproles, Highlands Real Estate | Sea Glass. SWVAR
