Skip main navigation
Sold for $330,000
  • $330,000

    204 Ridge Cup Rd, New Ringgold, PA 17960

    2beds
    1,890sqft
    Single Family Residence
    Built in 1975
    6.9 Acres Lot
    $306,100 Zestimate®
    $175/sqft
    $1,776 Estimated rent

    Home value

    $306,100

    $291,000 - $321,000

    $1,776/mo

    Zestimate® history
    Loading
    Loading...

    Owner options

    List your home for rent

    $1,776/mo

    Rent Zestimate®

    Find your next renter with Zillow Rental Manager. Plus, with online applications, you can quickly screen prospective tenants – for free.

    Learn more

    $1,776/mo

    Rent Zestimate®

    Refinance and save

    $2,188/mo

    Est. payment

    Refinancing to a lower rate could help reduce your monthly payments and save thousands over the life of the loan.

    See today's rates

    $2,188/mo

    Est. payment

    Explore your selling options

    Work with a Zillow partner agent

    Leverage their expertise and Zillow's premium Showcase listings to get your home seen by more buyers.

    Get started

    List with your own agent

    Get your home in front of millions of buyers by listing it on Zillow.

    Learn how to do it

    Sell it yourself

    Take full control of how buyers see your home on Zillow by listing For Sale by Owner (FSBO).

    List your home

    What's special

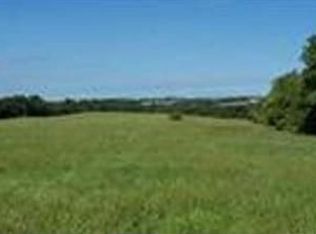
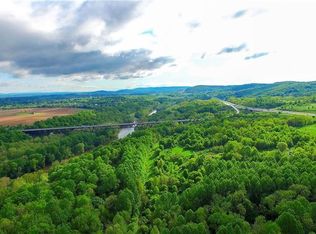
    Sweeping viewsSingle-level livingIlluminated by skylightsLong private drivewayBreakfast areaIsland for casual mealsWood-burning stove
    HIGHEST AND BEST OFFERS DUE BY SATURDAY, JUNE 20th, 6PM!!! Country retreat with sweeping views and single-level living on 6.9 acres welcomes you through a long private driveway into a haven of comfort and charm in West Penn Township. This single-level home emphasizes openness and accessibility with open beam ceilings running throughout the living area. The generously sized family room spans the length of the home, illuminated by skylights and highlighted by beautiful hardwood floors and a charming stone fireplace housing a wood burning stove and provides access to the side deck. This space easily doubles as a dining area, flowing into the open-concept kitchen with granite countertops, tile flooring, soft-close cabinetry, anchored by an island for casual meals, plus a breakfast area. A spacious living room offers versatile space, perfect for entertaining or relaxing with exterior access. The primary bedroom features hardwood floors, a walk-in-closet and an en-suite bath with a walk-in shower. Also on this level is a bedroom and another full bath with walk-in shower. There are also two rooms on this level that offer excellent potential, a laundry area that can be repurposed as a third bedroom with some finish work, and an enclosed porch with a large built-in stone fireplace perfect for gatherings or relaxing. A full basement, accessible from the laundry area, offers ample potential to finish for additional living space, workshop or storage. For comfort, the home offers a split-system for heating and cooling, along with a wood-burning stove and oil heat, providing you reliable options throughout the year. The decks, while in need of some TLC, are ready to be transformed into prime spots to savor breathtaking views with built in seating. This house sits in the country, yet is conveniently located off of Route 309, with easy access to downtown Tamaqua and all the amenities it has to offer. With this outstanding buyer value, this home won't last long.

    Zillow last checked:

    Listing updated:

    Listed by:

    Josie Miller 610-762-8145,

    One Valley Realty LLC

    Bought with:

    nonmember

    NON MBR Office

    Source: GLVR,MLS#: 778623MLS LogoOriginating MLS: Lehigh Valley MLS

    Facts & features

    Interior

    Bedrooms & bathrooms
    • Bedrooms: 2
    • Bathrooms: 2
    • Full bathrooms: 2
    Primary bedroom
    • Description: hardwood floor, walk-in closet
    • Level: First
    • Dimensions: 14.00 x 12.00
    Bedroom
    • Level: First
    • Dimensions: 14.00 x 9.00
    Primary bathroom
    • Description: tile floor, stall shower
    • Level: First
    • Dimensions: 8.00 x 8.00
    Breakfast room nook
    • Description: Breakfast nook
    • Level: First
    • Dimensions: 9.00 x 9.00
    Family room
    • Description: ceiling fan, side entrance
    • Level: First
    • Dimensions: 17.00 x 17.00
    Other
    • Description: vinyl floor, pedestal sink, stall shower, skylight
    • Level: First
    • Dimensions: 4.00 x 11.00
    Kitchen
    • Description: tile floor, center island with sink
    • Level: First
    • Dimensions: 14.00 x 13.00
    Laundry
    • Description: slate floor
    • Level: First
    • Dimensions: 15.00 x 11.00
    Living room
    • Description: hardwood floor, bay window, wood stove in stone hearth, access to side deck
    • Level: First
    • Dimensions: 41.00 x 13.00
    Other
    • Description: enclosed porch
    • Level: First
    • Dimensions: 14.00 x 18.00
    Heating
    • Ductless, Oil, Wood Stove
    Cooling
    • Ductless
    Appliances
    • Included: Dryer, Dishwasher, Electric Oven, Electric Range, Electric Water Heater, Washer
    Features
    • Dining Area, Kitchen Island
    • Flooring: Ceramic Tile, Hardwood
    • Basement: Full,Other
    • Has fireplace: Yes
    • Fireplace features: Kitchen
    Interior area
    • Total interior livable area: 1,890 sqft
    • Finished area above ground: 1,890
    • Finished area below ground: 0

    Property

    Parking
    • Total spaces: 10
    • Parking features: Driveway
    • Garage spaces: 10
    • Has uncovered spaces: Yes
    Features
    • Stories: 1
    • Patio & porch: Deck
    • Exterior features: Deck
    • Has view: Yes
    • View description: Hills, Mountain(s), Valley
    Lot
    • Size: 6.9 Acres
    Details
    • Parcel number: 37130017.002
    • Zoning: residential
    • Special conditions: None

    Construction

    Type & style
    • Home type: SingleFamily
    • Architectural style: Ranch
    • Property subtype: Single Family Residence
    Materials
    • Stone, Vinyl Siding
    • Roof: Asphalt,Fiberglass
    Condition
    • Unknown
    • Year built: 1975

    Utilities & green energy

    • Electric: Circuit Breakers
    • Sewer: Septic Tank
    • Water: Well

    Community & HOA

    Community
    • Subdivision: Not in Development
    Location
    • Region: New Ringgold

    Financial & listing details

    • Price per square foot: $175/sqft
    • Tax assessed value: $401,200
    • Annual tax amount: $5,289
    • Date on market: 6/15/2026
    • Ownership type: Fee Simple

    Price history

    DateEventPrice
    7/24/2026Sold$330,000+10%$175/sqft
    Source: GLVR #778623 Report a problem
    6/21/2026Pending sale$299,999$159/sqft
    Source: GLVR #778623 Report a problem
    6/15/2026Listed for sale$299,999+100%$159/sqft
    Source: GLVR #778623 Report a problem
    4/27/2018Sold$150,000-24.6%$79/sqft
    Source: GLVR #566578 Report a problem
    3/27/2018Price change$199,000-4.8%$105/sqft
    Source: Coldwell Banker Hearthside #566578 Report a problem
    3/16/2018Price change$209,000-8.7%$111/sqft
    Source: Coldwell Banker Hearthside #566578 Report a problem
    1/29/2018Price change$229,000-4.2%$121/sqft
    Source: Coldwell Banker Hearthside #566578 Report a problem
    9/24/2017Price change$239,000-4%$126/sqft
    Source: Coldwell Banker Hearthside, Realtors #554334 Report a problem
    8/5/2017Listed for sale$249,000$132/sqft
    Source: Coldwell Banker Hearthside - Jim Thorpe #554334 Report a problem

    Public tax history

    YearProperty taxesTax assessment
    2023$3,936 +2.2%$63,840
    2022$3,851 +1%$63,840
    2021$3,813 -1.4%$63,840
    2020$3,867 +192.2%$63,840
    2019$1,323 -63.4%$63,840
    2018$3,620 $63,840
    2017-- $63,840
    2015-- $63,840
    2011-- $63,840
    2010-- $63,840
    2009-- $63,840 +29.8%
    2007-- $49,175
    2004-- $49,175
    Find assessor info on the county website

    Neighborhood: 17960

    Nearby schools

    GreatSchools rating
    Schools provided by the listing agent
    • High: Tamaqua High school
    • District: Tamaqua

    Source: GLVR. This data may not be complete. We recommend contacting the local school district to confirm school assignments for this home.

    Get pre-qualified for a loan
    At Zillow Home Loans, we can pre-qualify you in as little as 5 minutes with no impact to your credit score.

    An equal housing lender. NMLS #10287.

    Sell for more on Zillow
    Get a Zillow Showcase℠ listing at no additional cost and you could sell for .
    $306,100
    2% more
    +$6,122
    With Zillow Showcase(estimated)
    $312,222