Skip main navigation
Sold for $390,000
  • $390,000

    204 Route 539, Cream Ridge, NJ 08514

    3beds
    1,832sqft
    Single Family Residence
    Built in 1906
    6,098 Square Feet Lot
    $390,100 Zestimate®
    $213/sqft
    $4,166 Estimated rent

    Home value

    $390,100

    $363,000 - $421,000

    $4,166/mo

    Zestimate® history
    Loading
    Loading...

    Owner options

    List your home for rent

    $4,166/mo

    Rent Zestimate®

    Find your next renter with Zillow Rental Manager. Plus, with online applications, you can quickly screen prospective tenants – for free.

    Learn more

    $4,166/mo

    Rent Zestimate®

    Refinance and save

    $2,650/mo

    Est. payment

    Refinancing to a lower rate could help reduce your monthly payments and save thousands over the life of the loan.

    See today's rates

    $2,650/mo

    Est. payment

    Explore your selling options

    Work with a Zillow partner agent

    Leverage their expertise and Zillow's premium Showcase listings to get your home seen by more buyers.

    Get started

    List with your own agent

    Get your home in front of millions of buyers by listing it on Zillow.

    Learn how to do it

    Sell it yourself

    Take full control of how buyers see your home on Zillow by listing For Sale by Owner (FSBO).

    List your home

    What's special

    Cedar ceilingsNewer roof
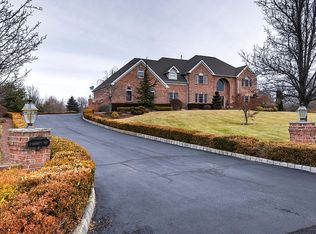
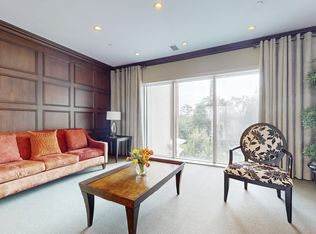
    Classic 3-bedroom, 2-bath Colonial located in the Cream Ridge section of Upper Freehold. Full of character and ready for your vision, this home offers incredible potential for renovation, restoration, or customization. The home features cedar ceilings, a spacious sunroom filled with natural light, and a masonry fireplace in the kitchen that adds warmth and charm. A newer roof and gas service already available provide added convenience and future possibilities. The large detached garage with electric and heat offers excellent space for a workshop, storage, hobbies, or additional uses. Conveniently located near Cream Ridge Winery and Cream Ridge Golf Course. Bring your ideas and make this property your own!

    Zillow last checked:

    Listing updated:

    Listed by:

    Gary Thomson 908-601-6932,

    C21 Thomson & Co.

    Bought with:

    Gina Marie Mazur, 8636897

    RE/MAX Welcome Home

    Source: MoreMLS,MLS#: 22614012MLS Logo

    Facts & features

    Interior

    Bedrooms & bathrooms
    • Bedrooms: 3
    • Bathrooms: 2
    • Full bathrooms: 1
    • 1/2 bathrooms: 1
    Bedroom
    • Area: 204
    • Dimensions: 17 x 12
    Bedroom
    • Area: 126
    • Dimensions: 18 x 7
    Bedroom
    • Area: 121
    • Dimensions: 11 x 11
    Bathroom
    • Description: Half bath.
    • Area: 20
    • Dimensions: 5 x 4
    Bathroom
    • Area: 63
    • Dimensions: 9 x 7
    Foyer
    • Area: 126
    • Dimensions: 21 x 6
    Kitchen
    • Area: 238
    • Dimensions: 17 x 14
    Laundry
    • Area: 90
    • Dimensions: 10 x 9
    Living room
    • Area: 238
    • Dimensions: 17 x 14
    Other
    • Area: 288
    • Dimensions: 24 x 12
    Sunroom
    • Area: 270
    • Dimensions: 27 x 10
    Heating
    • Propane, See Remarks, Oil Above Ground, Forced Air
    Cooling
    • Other
    Features
    • Basement: Unfinished,Dirt Floor
    • Attic: Walk-up
    • Number of fireplaces: 1
    Interior area
    • Total structure area: 1,832
    • Total interior livable area: 1,832 sqft

    Property

    Parking
    • Total spaces: 2
    • Parking features: Oversized
    • Garage spaces: 2
    Features
    • Stories: 2
    Lot
    • Size: 6,098 Square Feet
    • Dimensions: 62 x 102
    • Features: Back to Woods
    Details
    • Parcel number: 5100024000000006
    • Zoning description: Agricultural

    Construction

    Type & style
    • Home type: SingleFamily
    • Architectural style: Colonial
    • Property subtype: Single Family Residence
    Condition
    • New construction: No
    • Year built: 1906

    Utilities & green energy

    • Water: Well

    Community & HOA

    Community
    • Subdivision: None
    HOA
    • Has HOA: No
    Location
    • Region: Cream Ridge

    Financial & listing details

    • Price per square foot: $213/sqft
    • Tax assessed value: $365,800
    • Annual tax amount: $6,760
    • Date on market: 5/13/2026
    • Inclusions: Stove

    Price history

    DateEventPrice
    7/23/2026Sold$390,000-2.5%$213/sqft
    Source: MoreMLS #22614012 Report a problem
    6/5/2026Pending sale$399,900$218/sqft
    Source: MoreMLS #22614012 Report a problem
    5/13/2026Listed for sale$399,900+70.2%$218/sqft
    Source: MoreMLS #22614012 Report a problem
    3/28/2023Sold$235,000+2%$128/sqft
    Source: Public Record Report a problem
    4/22/2022Sold$230,500+2.4%$126/sqft
    Source: Bright MLS #NJMM2000562 Report a problem
    3/21/2022Pending sale$225,000$123/sqft
    Source: Bright MLS #NJMM2000562 Report a problem
    3/16/2022Listed for sale$225,000-21.1%$123/sqft
    Source: Bright MLS #NJMM2000562 Report a problem
    2/11/2022Contingent$285,000$156/sqft
    Source: Bright MLS #NJMM2000562 Report a problem
    1/28/2022Listed for sale$285,000+171.4%$156/sqft
    Source: Bright MLS #NJMM2000562 Report a problem
    6/21/2001Sold$105,000$57/sqft
    Source: Public Record Report a problem

    Public tax history

    YearProperty taxesTax assessment
    2025$7,887 +48.6%$365,800 +48.6%
    2024$5,306 +0.7%$246,100 +3.7%
    2023$5,270 -20.4%$237,300 -18.6%
    2022$6,618 +2.3%$291,400 +9.3%
    2021$6,467 +4.4%$266,700 +2.2%
    2020$6,196 +17.9%$260,900 +0.9%
    2019$5,256 $258,500 +3.1%
    2018$5,256 -8.1%$250,700 +2%
    2017$5,719 -0.9%$245,900 +2%
    2016$5,771 +3.3%$241,100 -2%
    2015$5,587 +3.6%$245,900 +2.5%
    2014$5,393 +1.9%$239,900
    2013$5,292 +2.1%$239,900
    2012$5,184 -12.7%$239,900
    2011$5,939 +8%$239,900 -22.8%
    2010$5,498 +6.6%$310,800
    2009$5,156 $310,800
    2008-- $310,800
    2007-- $310,800
    2006-- $310,800 +130.7%
    2005-- $134,700 +8.9%
    2003-- $123,700
    2002-- $123,700
    2001-- $123,700
    Find assessor info on the county website

    Neighborhood: 08514

    Nearby schools

    GreatSchools rating
    Schools provided by the listing agent
    • Elementary: Newell Elementary
    • Middle: Stonebridge
    • High: Allentown

    Source: MoreMLS. This data may not be complete. We recommend contacting the local school district to confirm school assignments for this home.

    Get a cash offer in 3 minutes
    Find out how much your home could sell for in as little as 3 minutes with a no-obligation cash offer.
    Estimated market value
    $390,100
    Get a cash offer in 3 minutes
    Find out how much your home could sell for in as little as 3 minutes with a no-obligation cash offer.
    Estimated market value
    $390,100