Skip main navigation
Off market
  • $528,000

    204 Running Horse Rd, Seffner, FL 33584

    4beds
    2,434sqft
    SingleFamily
    Built in 1988
    0.39 Acres Lot
    $528,000 Zestimate®
    $217/sqft
    $3,640 Estimated rent

    Home value

    $528,000

    $502,000 - $560,000

    $3,640/mo

    Zestimate® history
    Loading
    Loading...

    Owner options

    List your home for rent

    $3,640/mo

    Rent Zestimate®

    Find your next renter with Zillow Rental Manager. Plus, with online applications, you can quickly screen prospective tenants – for free.

    Learn more

    $3,640/mo

    Rent Zestimate®

    Refinance and save

    $3,658/mo

    Est. payment

    Refinancing to a lower rate could help reduce your monthly payments and save thousands over the life of the loan.

    See today's rates

    $3,658/mo

    Est. payment

    Explore your selling options

    Work with a Zillow partner agent

    Leverage their expertise and Zillow's premium Showcase listings to get your home seen by more buyers.

    Get started

    List with your own agent

    Get your home in front of millions of buyers by listing it on Zillow.

    Learn how to do it

    Sell it yourself

    Take full control of how buyers see your home on Zillow by listing For Sale by Owner (FSBO).

    List your home

    What's special

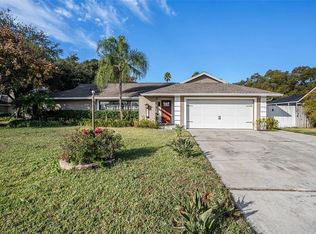
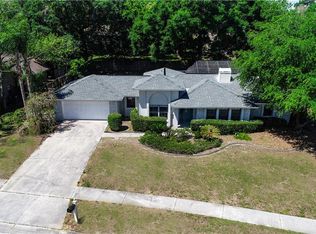
    WOW! This home is a showstopper! I promise, you will not find another house w/more features & a huge LOT like this one! From the moment you arrive you will appreciate all the details including stacked stone accents & pavered entryway! Enjoy peace of mind knowing all the big-ticket items have been taken care of for you! NEW ROOF in 2014, AC in 2015, NEW kitchen appliances in 2017 & windows & sliders replaced in 2011! Enter in through the front door & find a bright open concept floor plan! Formal living & dining spaces are open to each other w/tall vaulted ceiling, great for entertaining! Warm laminate flooring throughout the living areas welcoming all your furnishings & décor effortlessly! Moving forward you will fall in love w/the roomy kitchen! Tons of storage space in the 42" oak cabinets topped w/crown! High-end stainless appliances & tons of counter space will also please any chef in the family! Open family room is flooded w/natural light through wall of sliders leading to the lanai! Built in bookshelves & fireplace also accent the room! Master suite is a true retreat w/private exit to the lanai, HUGE walk-in closet & en-suite w/his & her sinks & walk-in shower! The second bedroom/bonus room is the perfect place for guests w/another exit to the lanai & en-suite! Would make a GREAT in-law suite! Have we talked about the outdoors yet? The covered & screened lanai is an oasis w/beautiful pavers & a sparkling swimming pool & spa! All of this overlooking your VAST, fully fenced yard! Welcome Home!

    This property is off market, which means it's not currently listed for sale or rent on Zillow. This may be different from what's available on other websites or public sources.

    Facts & features

    Interior

    Bedrooms & bathrooms
    • Bedrooms: 4
    • Bathrooms: 3
    • Full bathrooms: 3
    Heating
    • Other
    Cooling
    • Central
    Appliances
    • Laundry: Inside, Laundry Room
    Features
    • Cathedral Ceiling(s), Ceiling Fans(s), High Ceiling(s), Split Bedroom, Vaulted Ceiling(s), Walk-In Closet(s), Window Treatments, Open Floorplan, Solid Surface Counters, Solid Wood Cabinets, Eating Space In Kitchen, Kitchen/Family Room Combo, Built in Features, Thermostat
    • Flooring: Tile, Other, Concrete, Hardwood, Linoleum / Vinyl
    • Windows: Window Treatments, Blinds, Insulated Windows
    • Fireplace features: Family Room, Wood Burning
    Interior area
    • Structure area source: Builder
    • Total interior livable area: 2,434 sqft

    Property

    Parking
    • Parking features: Garage
    Features
    • Levels: One
    • Patio & porch: Covered, Screened, Front Porch, Rear Porch
    • Exterior features: Stucco
    • Pool features: Tile, Outside Bath Access, Screen Enclosure, In Ground
    • Has spa: Yes
    • Spa features: In Ground
    Lot
    • Size: 0.39 Acres
    • Features: Oversized Lot, In County, Street Paved, Sidewalk
    • Residential vegetation: Trees/Landscaped
    Details
    • Parcel number: 20283526L000006000060U
    • Zoning: PD

    Construction

    Type & style
    • Home type: SingleFamily
    • Architectural style: Contemporary
    Materials
    • masonry
    • Roof: Composition
    Condition
    • Year built: 1988

    Utilities & green energy

    • Sewer: Septic Tank
    • Water: Public
    • Utilities for property: Public, BB/HS Internet Available, Cable Connected, Electricity Connected, Fire Hydrant, Street Lights, Sprinkler Meter, Fiber Optics, Sewer Connected, Phone Available, Water Available
    Green energy
    • Energy efficient items: Appliances, Windows, HVAC
    • Water conservation: Low-Flow Fixtures

    Community & HOA

    Community
    • Security: Smoke Detector(s)
    • Subdivision: HICKORY HILL
    HOA
    • Has HOA: Yes
    • Services included: Maintenance Grounds
    • HOA fee: Has HOA fee
    Location
    • Region: Seffner

    Financial & listing details

    • Price per square foot: $217/sqft
    • Tax assessed value: $432,963
    • Annual tax amount: $4,303

    Price history

    DateEventPrice
    8/19/2019Sold$334,100-1.4%$137/sqft
    Source: Stellar MLS #T3185775 Report a problem
    7/10/2019Listed for sale$339,000$139/sqft
    Source: SIGNATURE REALTY ASSOCIATES #T3185775 Report a problem

    Public tax history

    YearProperty taxesTax assessment
    2025$4,303 +11.6%$223,606 +2.9%
    2024$3,854 +0.7%$217,304 +3%
    2023$3,829 +5.4%$210,975 +3%
    2022$3,632 +1.6%$204,830 +3%
    2021$3,575 +5.6%$198,864 +1.4%
    2020$3,385 +29.5%$196,118 +25.5%
    2019$2,614 $156,331 +1.9%
    2018$2,614 +5.2%$153,416 -32.7%
    2017$2,484 +2.5%$227,827 +54.8%
    2016$2,423 +0.7%$147,170 +0.7%
    2015$2,406 -0.1%$146,147 +0.8%
    2014$2,407 $144,987 +1.5%
    2013$2,407 -1.2%$142,844 +1.7%
    2012$2,437 -9.1%$140,456 -11%
    2011$2,680 -2.1%$157,841 -1.5%
    2010$2,739 +0.4%$160,284 +2.7%
    2009$2,729 +1.9%$156,070 0%
    2008$2,679 -7.7%$156,102 +3%
    2007$2,903 -4.7%$151,555 +2.5%
    2006$3,047 +1.9%$147,859 +3%
    2005$2,991 $143,552 +3%
    2004-- $139,371 +1.9%
    2003-- $136,772 +2.4%
    2002-- $133,566 +1.2%
    2001-- $132,034 -4.4%
    2000$2,799 $138,141
    Find assessor info on the county website

    Neighborhood: 33584

    Nearby schools

    GreatSchools rating
    Schools provided by the listing agent
    • Elementary: Lopez-HB
    • Middle: Burnett-HB
    • High: Strawberry Crest High School

    Source: The MLS. This data may not be complete. We recommend contacting the local school district to confirm school assignments for this home.

    Get a cash offer in 3 minutes
    Find out how much your home could sell for in as little as 3 minutes with a no-obligation cash offer.
    Estimated market value
    $528,000
    Get a cash offer in 3 minutes
    Find out how much your home could sell for in as little as 3 minutes with a no-obligation cash offer.
    Estimated market value
    $528,000