Prepare to be amazed by this unmatched 3.4-acre riverfront paradise where the beautiful Kawkawlin River is right in your front yard! This property offers a truly rare and breathtaking setting, boasting an exceptional combination of a wide-open, sprawling green lawn and deep, mature woods. A convenient two-track path provides easy access through the wooded portion of the parcel, making it simple to explore your private retreat and spot the local deer and turkey that frequently visit. Complementing this incredible front-yard riverfront lifestyle are established fruit trees, and thriving perennials including blueberries, rhubarb, and black raspberries right on the property. A professionally tiled yard ensures premium drainage, while an incredible financial bonus includes producing mineral rights that transfer to the buyer, generating approximately $1,000/year in passive income. The exterior is further enhanced by three extensive outbuildings (all with cement floors): A 12' x 15' power-ready workshop for your project, A 12' x 18' storage building for all your gear, A 9' x 15' building with an additional 9' x 15' lean-to. The single-family residence itself provides a rock-solid foundation, featuring premium Anderson windows throughout and a well-maintained roof. While the 1952 interior retains its original character and awaits your modern updates, it serves as a perfectly clean, functional canvas to build massive sweat equity. Wake up to a spectacular riverfront view every single morning and enjoy an outdoor lifestyle that simply cannot be replicated. Schedule your tour today!
Pending
$265,000
204 Russell Rd, Kawkawlin, MI 48631
3beds
1,580sqft
:
Get pre-qualified$1,780/mo
Single Family Residence
Built in 1952
6,534 Square Feet Lot
$260,900 Zestimate®
$168/sqft
$-- HOA
What's special
- 26 days |
- 1,310 |
- 66 |
Likely to sell faster than
Zillow last checked:
Listing updated:
Listed by:
Bryan Besaw 989-316-6213,
Keller Williams Paint Creek 248-609-8000
Source: MiRealSource,MLS#: 50213552 Originating MLS: Bay County REALTOR Association
Originating MLS: Bay County REALTOR AssociationFacts & features
Interior
Bedrooms & bathrooms
- Bedrooms: 3
- Bathrooms: 1
- Full bathrooms: 1
Bedroom 1
- Features: Carpet
- Level: Entry
- Area: 117
- Dimensions: 9 x 13
Bedroom 2
- Features: Carpet
- Level: Entry
- Area: 121
- Dimensions: 11 x 11
Bedroom 3
- Features: Carpet
- Level: Entry
- Area: 30
- Dimensions: 6 x 5
Bathroom 1
- Features: Ceramic
- Level: Entry
- Area: 121
- Dimensions: 11 x 11
Dining room
- Features: Carpet
- Level: Entry
- Area: 224
- Dimensions: 16 x 14
Kitchen
- Features: Linoleum
- Level: Entry
- Area: 110
- Dimensions: 11 x 10
Living room
- Features: Carpet
- Level: Entry
- Area: 460
- Dimensions: 20 x 23
Heating
- Forced Air, Natural Gas
Cooling
- Central Air
Appliances
- Included: Dishwasher, Range/Oven, Refrigerator, Gas Water Heater
Features
- Flooring: Carpet, Ceramic Tile, Linoleum
- Basement: Block,Unfinished
- Has fireplace: No
Interior area
- Total structure area: 2,516
- Total interior livable area: 1,580 sqft
- Finished area above ground: 1,580
- Finished area below ground: 0
Property
Parking
- Total spaces: 2
- Parking features: Detached
- Garage spaces: 2
Features
- Levels: Multi/Split,One and One Half
- Stories: 1.5
- Patio & porch: Deck, Porch
- Frontage type: Road
- Frontage length: 45
Lot
- Size: 6,534 Square Feet
- Dimensions: 45 x 151
Details
- Parcel number: 0908003630007000
- Special conditions: Private
Construction
Type & style
- Home type: SingleFamily
- Property subtype: Single Family Residence
Materials
- Vinyl Siding
- Foundation: Basement
Condition
- New construction: No
- Year built: 1952
Utilities & green energy
- Sewer: Septic Tank
- Water: Public
Community & HOA
Community
- Subdivision: N/A
HOA
- Has HOA: No
Location
- Region: Kawkawlin
Financial & listing details
- Price per square foot: $168/sqft
- Tax assessed value: $173,000
- Annual tax amount: $1,980
- Date on market: 7/2/2026
- Cumulative days on market: 25 days
- Listing agreement: Exclusive Right To Sell
- Listing terms: Cash,Conventional,FHA,VA Loan
- Road surface type: Paved
Estimated market value
$260,900
$248,000 - $274,000
$1,547/mo
Price history
| Date | Event | Price |
|---|---|---|
| 7/16/2026 | Pending sale | $265,000$168/sqft |
Source:  Realcomp II #20261050037 Report a problem Realcomp II #20261050037 Report a problem | ||
| 7/9/2026 | Listed for sale | $265,000$168/sqft |
Source: Realcomp II #20261050037 Report a problem | ||
Public tax history
| Year | Property taxes | Tax assessment |
|---|---|---|
| 2025 | $1,879 +2.6% | $86,500 +22.2% |
| 2024 | $1,831 | $70,800 +18.2% |
| 2023 | -- | $59,900 +26.4% |
| 2022 | -- | $47,400 -5% |
| 2021 | -- | $49,900 -2.8% |
| 2020 | -- | $51,350 -9.3% |
| 2019 | -- | $56,600 +9.6% |
| 2018 | -- | $51,650 -0.5% |
| 2017 | -- | $51,900 +7% |
| 2016 | -- | $48,500 -14.5% |
| 2015 | -- | $56,750 +1% |
| 2014 | -- | $56,200 +5.7% |
| 2013 | -- | $53,150 +20.8% |
| 2012 | -- | $44,000 +1% |
| 2011 | -- | $43,550 -4% |
| 2010 | -- | $45,350 -9.7% |
| 2009 | -- | $50,200 -4.4% |
| 2008 | -- | $52,500 |
| 2007 | -- | $52,500 |
| 2006 | -- | $52,500 |
| 2005 | -- | $52,500 +5% |
| 2004 | -- | $50,000 +6% |
| 2003 | -- | $47,150 -2.2% |
| 2002 | -- | $48,200 +6.8% |
| 2001 | -- | $45,150 |
Find assessor info on the county website
Monthly payment
Est. payment
Payment breakdown
Explore the cost of this home by adjusting the details. Changes won't be saved.Climate risks
Neighborhood: 48631
Nearby schools
GreatSchools rating
- 7/10Mcalear-Sawden Elementary SchoolGrades: PK-5Distance: 3.7 mi
- 7/10Western Middle SchoolGrades: 6-8Distance: 7.3 mi
- 6/10Bay City Western High SchoolGrades: 9-12Distance: 7.3 mi
Schools provided by the listing agent
- District: Bay City School District
Source: MiRealSource. This data may not be complete. We recommend contacting the local school district to confirm school assignments for this home.
- $202,400-- bd2 ba1.7k sqft210 Russell Rd, Kawkawlin, MI 48631Off Market
- $330,2004 bd2 ba2.3k sqft214 Russell Rd, Kawkawlin, MI 48631Off Market
- $197,800-- bd1 ba2k sqft214 Spring St, Kawkawlin, MI 48631Off Market
- $400-- bd-- ba-- sqft214 Spring St, Kawkawlin, MI 48631Off Market
- $176,4002 bd1 ba1.2k sqft178 Russell Rd, Kawkawlin, MI 48631Off Market
- $125,700-- bd1 ba1.1k sqft200 Russell Rd, Kawkawlin, MI 48631Off Market
- $181,900-- bd2 ba1.4k sqft212 Spring St, Kawkawlin, MI 48631Off Market
- $96,700-- bd1 ba840 sqft210 Spring St, Kawkawlin, MI 48631Off Market
A local agent can set up tours, give advice and negotiate with sellers.
Similar homes
- $290,7003 bd2 ba1.2k sqft2430 S Four Mile Rd, Kawkawlin, MI 48631For Sale
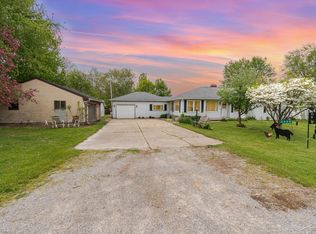
 MLS ID #50201806, Ryan Sagady, Bay Realty Michigan. MiRealSource
 - $247,9003 bd1 ba2k sqft4645 S Three Mile Rd, Bay City, MI 48706For Sale
 MLS ID #50211831, Sean Herrera, RE/MAX Results. MiRealSource
 - $247,9003 bd3 ba1.9k sqft2916 Bangor Rd, Bay City, MI 48706For Sale
 MLS ID #50213956, Robin Yost-Ellison, RE/MAX Results. MiRealSource
 - $239,9003 bd2 ba1.8k sqft310 S Lincoln Rd, Bay City, MI 48708For Sale
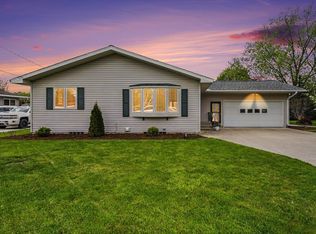 MLS ID #50216243, The Ryan Valderas & Erica Roseberry Team, Berkshire Hathaway HomeServices, Bay City. MiRealSource
 - $289,9003 bd2 ba1.6k sqft2938 Noreen Dr, Bay City, MI 48706For SaleMLS ID #50211844, John Reminder, RE/MAX Results. MiRealSource
- $249,9003 bd3 ba1.9k sqft3980 Patterson Rd, Bay City, MI 48706For SaleMLS ID #50214243, Daniel Matthews, Berkshire Hathaway HomeServices, Bay City. MiRealSource
- $274,5004 bd2 ba1.8k sqft607 Frost Dr, Bay City, MI 48706For SaleMLS ID #50211552, Christopher Craves, Gold Pine Real Estate. MiRealSource
- $220,0003 bd2 ba1.3k sqft2866 Strieter Dr, Bay City, MI 48706For SaleMLS ID #50214906, Alyssa LaRose, Mid-Mitten Realty. MiRealSource
- $269,9003 bd2 ba1.6k sqft1720 N Huron Rd, Pinconning, MI 48650For SaleMLS ID #50207086, Steven J Schoenherr, Ayre/Rhinehart Bay REALTORS. MiRealSource
- $305,0004 bd3 ba1.9k sqft3411 N Eastman Rd, Midland, MI 48642For Sale
 MLS ID #50216397, Kelly Stinson, MID-LAND REALTORS. MIDMLS
 - $290,0003 bd1 ba1.2k sqft667 Bay Rd, Bay City, MI 48706For SaleMLS ID #50201678, Stephanie Wisniewski, MI Skye Realty LLC. MiRealSource
- $239,0004 bd2 ba1.3k sqft1413 Dilloway Dr, Midland, MI 48640For SaleMLS ID #50215974, Scott Fader, Joseph Walter Realty LLC. MiRealSource
- $330,0003 bd3 ba1.9k sqft2015 Airfield Ln, Midland, MI 48642For SaleMLS ID #50216401, Gwen Breault, Ayre Rhinehart Real Estate Partners. MIDMLS
- $225,9003 bd2 ba1.4k sqft2720 22nd St, Bay City, MI 48708For SaleMLS ID #50207864, The Daily-Brookhouse Team, RE/MAX Results. MiRealSource
- $229,9003 bd2 ba1.3k sqft1870 Morin Dr, Bay City, MI 48708For SaleMLS ID #50195755, Howard R Diefenbach, Century 21 Signature Realty - Bay City. MiRealSource
- $244,9003 bd3 ba1.8k sqft1815 Kelly Dr, Saginaw, MI 48604For SaleMLS ID #50214630, Brandon Lewis, Ayre/Rhinehart-Midland. MiRealSource
- $245,0003 bd3 ba1.8k sqft107 North St, Pinconning, MI 48650For SaleMLS ID #50205661, DIANNA HARTLEY, POINTS NORTH REALTY LLC. MiRealSource
- $274,9003 bd3 ba1.8k sqft831 Mayflower Dr, Saginaw, MI 48638For SaleMLS ID #50214118, Linda Sarmiento, Berkshire Hathaway HomeServices. MiRealSource
- $179,0004 bd2 ba2k sqft301 Barn Dr, Bay City, MI 48706For SaleMLS ID #50214391, Jeff Coates, RE/MAX of Midland. MiRealSource
- $258,9004 bd2 ba1.9k sqft5454 N River Rd, Freeland, MI 48623For SaleMLS ID #50204660, Hechlik Group, Berkshire Hathaway HomeServices, Bay City. MiRealSource
