Step into comfort and style at 204 S Rothsay! This two-story, 3-bedroom, 2-bathroom family home boasts a thoughtful layout designed for both entertaining and everyday living. A formal dining room, spacious living and family rooms, and a brand-new deck offer versatile spaces for hosting friends and family. The kitchen features stainless steel appliances, while beautiful wood flooring runs throughout. The home sits on a large corner lot with a fenced yard, ideal for children and pets. A detached 2-car garage with workspace completes this home. Perfectly suited for families seeking comfort, convenience, and charm!
Pending
Price cut: $8K (7/21)
$130,000
204 S Rothsay Ave, Minneapolis, KS 67467
3beds
1,731sqft
Single Family Onsite Built
Built in 1890
0.45 Acres Lot
$-- Zestimate®
$75/sqft
$-- HOA
What's special
- 156 days
- 130
- 2
Zillow last checked:
Listing updated:
Listed by:
Monte Nelson OFF:785-392-7481,
Sunflower Realty
Source: SCKMLS as distributed by MLS GRID,MLS#: 670462
Facts & features
Interior
Bedrooms & bathrooms
- Bedrooms: 3
- Bathrooms: 2
- Full bathrooms: 2
Primary bedroom
- Description: Carpet
- Level: Upper
- Area: 225
- Dimensions: 15 x 15
Bedroom
- Description: Carpet
- Level: Upper
- Area: 120.31
- Dimensions: 11.9 x 10.11
Bedroom
- Description: Carpet
- Level: Upper
- Area: 110.25
- Dimensions: 10.5 x 10.5
Dining room
- Description: Wood
- Level: Main
- Area: 195
- Dimensions: 15 x 13
Family room
- Description: Wood
- Level: Main
- Area: 231.03
- Dimensions: 15.3 x 15.10
Foyer
- Description: Wood
- Level: Main
- Area: 48.27
- Dimensions: 7.9 x 6.11
Kitchen
- Description: Luxury Vinyl
- Level: Main
- Area: 251.1
- Dimensions: 27 x 9.3
Laundry
- Description: Tile
- Level: Main
- Area: 57
- Dimensions: 10 x 5.7
Living room
- Description: Wood
- Level: Main
- Area: 184.76
- Dimensions: 14.9 x 12.4
Heating
- Forced Air, Natural Gas
Cooling
- Central Air, Electric
Appliances
- Included: Dishwasher, Disposal, Microwave, Refrigerator, Range
- Laundry: Main Level
Features
- Ceiling Fan(s)
- Flooring: Hardwood
- Doors: Storm Door(s)
- Windows: Window Coverings-All
- Basement: Unfinished
- Has fireplace: No
Interior area
- Total interior livable area: 1,731 sqft
- Finished area above ground: 1,731
- Finished area below ground: 0
Property
Parking
- Total spaces: 2
- Parking features: RV Access/Parking, Detached
- Garage spaces: 2
Features
- Levels: Two
- Stories: 2
- Patio & porch: Deck
- Fencing: Chain Link,Wood
Lot
- Size: 0.45 Acres
- Features: Corner Lot, Standard
Details
- Parcel number: 0721330603028001.000
Construction
Type & style
- Home type: SingleFamily
- Architectural style: Traditional
- Property subtype: Single Family Onsite Built
Materials
- Frame
- Foundation: Partial, No Egress Window(s), Stone
- Roof: Composition
Condition
- Year built: 1890
Utilities & green energy
- Gas: Natural Gas Available
- Utilities for property: Sewer Available, Natural Gas Available, Public
Community & HOA
Community
- Features: Sidewalks
- Subdivision: NONE LISTED ON TAX RECORD
HOA
- Has HOA: No
Location
- Region: Minneapolis
Financial & listing details
- Price per square foot: $75/sqft
- Tax assessed value: $148,910
- Annual tax amount: $2,900
- Date on market: 3/30/2026
- Cumulative days on market: 156 days
- Ownership: Individual
- Road surface type: Paved
Estimated market value
Not available
Estimated sales range
Not available
Not available
Price history
Price history is unavailable.
Public tax history
| Year | Property taxes | Tax assessment |
|---|---|---|
| 2025 | -- | $17,124 +8% |
| 2024 | -- | $15,856 +27.2% |
| 2023 | -- | $12,464 +11.5% |
| 2022 | -- | $11,178 +11.7% |
| 2021 | -- | $10,007 -5.2% |
| 2020 | -- | $10,557 -1% |
| 2019 | -- | $10,664 +3.6% |
| 2018 | -- | $10,292 +3.3% |
| 2017 | -- | $9,963 +0.8% |
| 2016 | -- | $9,887 +1.1% |
| 2015 | -- | $9,775 +1% |
| 2014 | -- | $9,675 |
| 2013 | -- | $9,675 |
| 2012 | -- | -- |
| 2011 | -- | -- |
| 2008 | -- | $10,261 |
Find assessor info on the county website
Monthly payment
Est. payment
Payment breakdown
Explore the cost of this home by adjusting the details. Changes won't be saved.Climate risks
Neighborhood: 67467
Nearby schools
Schools provided by the listing agent
- Elementary: Minneapolis
- Middle: Minneapolis
- High: Minneapolis
Source: SCKMLS as distributed by MLS GRID. This data may not be complete. We recommend contacting the local school district to confirm school assignments for this home.
Similar homes
- $110,0003 bd1 ba970 sqft456 S Rothsay Ave, Minneapolis, KS 67467For Sale
 MLS ID #11877904, Lauren Welsch, Midwest Land and Home. My State MLS
 - $110,0002 bd1 ba1.5k sqft222 Mackenzie St, Minneapolis, KS 67467For Sale
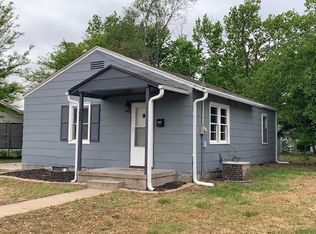 MLS ID #668116, Monte Nelson, Sunflower Realty. SCKMLS as distributed by MLS GRID
 - $109,0003 bd2 ba1.3k sqft725 Argyle Ave, Minneapolis, KS 67467For Sale
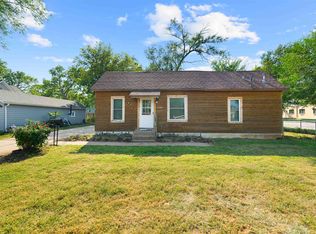 MLS ID #674071, Kimberlie Jarvis-Ryff, Gateway Real Estate Agency. SCKMLS as distributed by MLS GRID
 - $159,0003 bd3 ba1.5k sqft603 N Main St, Delphos, KS 67436For Sale
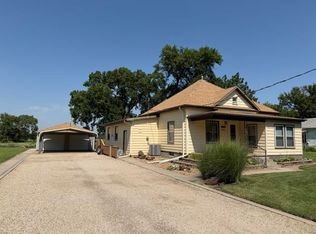 MLS ID #676319, Monte Nelson, Sunflower Realty. SCKMLS as distributed by MLS GRID
 - $189,9003 bd2 ba1.4k sqft441 Lee St, Tescott, KS 67484For Sale
 MLS ID #20262210, Emanuel Manwaring, K.W. One Legacy Partners. FHARMLS as distributed by MLS GRID
