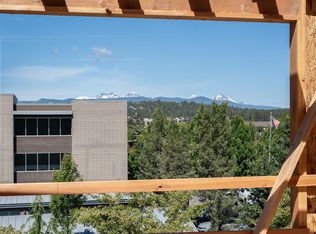
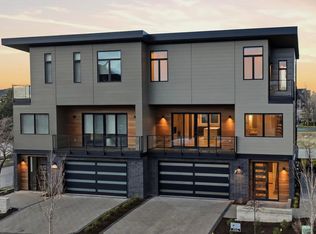
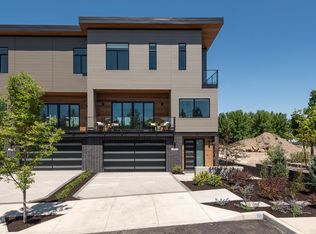
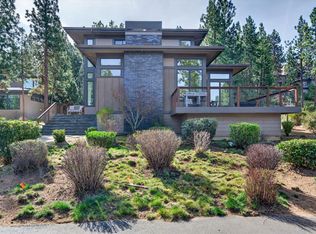
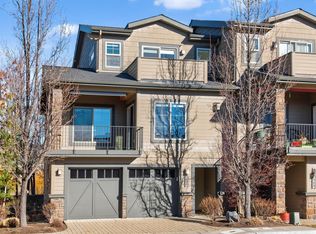
The premier, corner unit is under way. This home faces open sky on two sides, the Old Mill in the foreground and the sweeping mountain views beyond. The Eight at the Old Mill was designed for the buyer who doesn't want to choose between a great location and a smart investment. The main residence offers 3 bedrooms and 2.5 baths above a fully independent ADU with its own private entrance, full kitchen, full bath, and laundry. Live above, rent below, or let both units work as short-term rentals. No overnight rental restrictions and clear of the City of Bend's 500-ft STR rule. Some finish selections remain, a rare chance to make it truly yours. Designer touches: white oak floors, JennAir appliances, quartz counters, a linear gas fireplace, and artisan tile work in every bath. EV-ready 2-car garage and HOA-maintained grounds complete the picture. Steps from the Box Factory, Crux, the Deschutes River, and the Old Mill District, this is where living well and investing wisely meet.
Active
$2,198,000
204 SW Log Ct, Bend, OR 97702
4beds
4baths
2,305sqft
Est.: Get pre-qualified
Townhouse
Built in 2026
2,613 Square Feet Lot
$2,180,600 Zestimate®
$954/sqft
$268/mo HOA
What's special
Linear gas fireplaceSweeping mountain viewsHoa-maintained groundsCorner unitJennair appliancesWhite oak floorsQuartz counters
- 57 days |
- 212 |
- 4 |
Zillow last checked:
Listing updated:
Listed by:
Cascade Hasson SIR 541-383-7600
Source: Oregon Datashare,MLS#: 220218913
Tour with a local agent
Facts & features
Interior
Bedrooms & bathrooms
- Bedrooms: 4
- Bathrooms: 4
Heating
- Ductless, Forced Air, Natural Gas
Cooling
- Ductless, Central Air
Appliances
- Included: Cooktop, Dishwasher, Disposal, Dryer, Microwave, Oven, Range Hood, Refrigerator, Tankless Water Heater, Washer, Water Heater
Features
- Double Vanity, Enclosed Toilet(s), Kitchen Island, Linen Closet, Open Floorplan, Pantry, Soaking Tub, Solid Surface Counters, Tile Shower, Vaulted Ceiling(s), Walk-In Closet(s)
- Flooring: Carpet, Hardwood, Tile
- Windows: Double Pane Windows, Wood Frames
- Basement: None
- Has fireplace: Yes
- Fireplace features: Gas, Great Room
- Common walls with other units/homes: 1 Common Wall
Interior area
- Total structure area: 2,020
- Total interior livable area: 2,305 sqft
Video & virtual tour
Property
Parking
- Total spaces: 2
- Parking features: Attached, Garage Door Opener, Paver Block
- Attached garage spaces: 2
Features
- Levels: Three Or More
- Stories: 3
- Patio & porch: Deck, Patio, Porch, Side Porch
- Has view: Yes
- View description: Mountain(s), City
Lot
- Size: 2,613 Square Feet
- Features: Landscaped, Level, Sprinklers In Front
Details
- Parcel number: 287439
- Zoning description: MR
- Special conditions: Standard
Construction
Type & style
- Home type: Townhouse
- Architectural style: Contemporary
- Property subtype: Townhouse
Materials
- Frame
- Foundation: Slab
- Roof: Metal
Condition
- New construction: Yes
- Year built: 2026
Details
- Builder name: Arrowood Development
Utilities & green energy
- Sewer: Public Sewer
- Water: Public
Community & HOA
Community
- Features: Short Term Rentals Allowed
- Security: Carbon Monoxide Detector(s), Smoke Detector(s)
- Subdivision: Arrowood Eight
HOA
- Has HOA: Yes
- Amenities included: Snow Removal
- HOA fee: $268 monthly
Location
- Region: Bend
Financial & listing details
- Price per square foot: $954/sqft
- Annual tax amount: $1,662
- Date on market: 4/9/2026
- Cumulative days on market: 57 days
- Listing terms: Cash,Conventional
- Inclusions: refrigerators, washers/dryers
- Road surface type: Paved
Estimated market value
$2,180,600
$2.07M - $2.29M
$3,926/mo
Price history
| Date | Event | Price |
|---|---|---|
| 4/9/2026 | Listed for sale | $2,198,000$954/sqft |
Source:  Oregon Datashare #220218913 Report a problem Oregon Datashare #220218913 Report a problem | ||
Public tax history
Tax history is unavailable.
Monthly payment
Est. payment$--/mo
Payment breakdown
Explore the cost of this home by adjusting the details. Changes won't be saved.
All calculations are estimates and provided by Zillow, Inc. for informational purposes only. Actual amounts may vary.
HOA fees may include property taxes on listings classified as Co-Ops. Contact the listing agent and/or owner for fee details.
Mortgage interest rates are dependent on a number of factors, including credit score, down payment, and repayment length. Interest rate data provided by Zillow Group Marketplace, Inc. as of 1/1/1970 from various mortgage lenders with which we have lead or other similar arrangements; the Estimated Payment is an average of those rates.
See how much you could borrow to make a competitive offer.
Climate risks
Neighborhood: Southern Crossing
Nearby schools
GreatSchools rating
- 7/10Pine Ridge Elementary SchoolGrades: K-5Distance: 1.9 mi
- 10/10Cascade Middle SchoolGrades: 6-8Distance: 1.6 mi
- 10/10Summit High SchoolGrades: 9-12Distance: 2.6 mi
Schools provided by the listing agent
- Elementary: Pine Ridge Elem
- Middle: Cascade Middle
- High: Summit High
Source: Oregon Datashare. This data may not be complete. We recommend contacting the local school district to confirm school assignments for this home.
A local agent can set up tours, give advice and negotiate with sellers.
A local lender can help you make sure your offer is ready when you are.

- Oregon
- Deschutes County
- Bend
- 97702
- Southern Crossing
- 204 SW Log Ct
Nearby cities
Nearby neighborhoods
Nearby zip codes
Other Bend Topics
