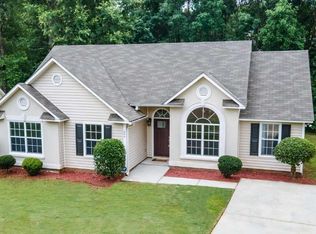
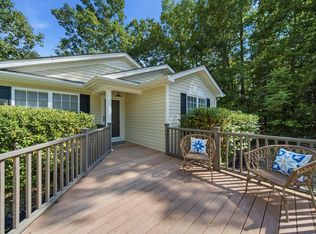
Price Improved! Peace and quiet await you at 204 Scanley Rd! Nestled in the back of Heatherstone, is this great one story home on a cul-de-sac lot that backs to a nice tree line and Nicholas Creek. This 3 bedroom, 2 bath home offers vaulted ceilings in the living room, kitchen and master bedroom. Tile flooring in all main living areas as well as the bathrooms makes for easy cleaning. The master bedroom has new carpet, his and hers walk in closets, and a private ensuite with dual vanities. There is a deck off the rear for entertaining or grilling overlooking the fenced in back yard. The community is located near the Northwest YMCA and minutes to shopping, dining and I-26 with award winning Lexington/Richland 5 schools! Schedule your showing today. Disclaimer: CMLS has not reviewed and, therefore, does not endorse vendors who may appear in listings.
For sale
Price cut: $5K (9/2)
$219,999
204 Scanley Rd, Irmo, SC 29063
3beds
1,285sqft
Single Family Residence
Built in 1998
9,147 Square Feet Lot
$219,400 Zestimate®
$171/sqft
$13/mo HOA
What's special
- 64 days
- 439
- 38
Zillow last checked:
Listing updated:
Listed by:
Kyle Zellers,
Cornerstone Realty Partners LLC
Source: Consolidated MLS,MLS#: 639376
Facts & features
Interior
Bedrooms & bathrooms
- Bedrooms: 3
- Bathrooms: 2
- Full bathrooms: 2
- Main level bathrooms: 2
Primary bedroom
- Features: Double Vanity, Bath-Private, Walk-In Closet(s), Vaulted Ceiling(s), Tub-Shower, High Ceilings, Ceiling Fan(s)
- Level: Main
Bedroom 2
- Features: Bath-Shared, Tub-Shower, Built-in Features, Ceiling Fan(s), Closet-Private
- Level: Main
Bedroom 3
- Features: Bath-Shared, Tub-Shower, Ceiling Fan(s), Closet-Private
- Level: Main
Kitchen
- Features: Eat-in Kitchen, Pantry, Counter Tops-Formica, Floors-Tile, Cabinets-Painted, Ceiling Fan(s)
- Level: Main
Living room
- Features: Ceiling-Vaulted, Ceilings-High (over 9 Ft), Ceiling Fan
- Level: Main
Heating
- Central
Cooling
- Central Air
Appliances
- Included: Free-Standing Range, Dishwasher, Disposal, Electric Water Heater
- Laundry: Laundry Closet, Electric, Main Level
Features
- Flooring: Tile, Carpet
- Has basement: No
- Attic: Pull Down Stairs
- Has fireplace: No
Interior area
- Total structure area: 1,285
- Total interior livable area: 1,285 sqft
Video & virtual tour
Property
Parking
- Total spaces: 2
- Parking features: No Garage
Features
- Stories: 1
- Patio & porch: Deck
- Fencing: Rear Only-Chain Link
Lot
- Size: 9,147 Square Feet
- Features: Cul-De-Sac
Details
- Additional structures: Shed(s)
- Parcel number: 041090123
Construction
Type & style
- Home type: SingleFamily
- Architectural style: Traditional
- Property subtype: Single Family Residence
Materials
- Brick-Partial-AbvFound, Vinyl
- Foundation: Slab
Condition
- New construction: No
- Year built: 1998
Utilities & green energy
- Sewer: Public Sewer
- Water: Public
- Utilities for property: Electricity Connected
Community & HOA
Community
- Subdivision: HEATHERSTONE
HOA
- Has HOA: Yes
- Services included: Common Area Maintenance
- HOA fee: $150 annually
Location
- Region: Irmo
Financial & listing details
- Price per square foot: $171/sqft
- Tax assessed value: $144,900
- Annual tax amount: $1,336
- Date on market: 7/25/2026
- Listing agreement: Exclusive Right To Sell
- Road surface type: Paved
Estimated market value
$219,400
$208,000 - $230,000
$1,828/mo
Price history
| Date | Event | Price |
|---|---|---|
| 9/2/2026 | Price change | $219,999-2.2%$171/sqft |
Source:  Consolidated MLS #639376 Report a problem Consolidated MLS #639376 Report a problem | ||
| 8/20/2026 | Price change | $224,9990%$175/sqft |
Source: Consolidated MLS #639376 Report a problem | ||
| 7/25/2026 | Listed for sale | $225,000+55.3%$175/sqft |
Source: Consolidated MLS #639376 Report a problem | ||
| 11/19/2019 | Sold | $144,900$113/sqft |
Source: Public Record Report a problem | ||
| 9/20/2019 | Listed for sale | $144,900$113/sqft |
Source: J King Real Estate #480277 Report a problem | ||
| 9/19/2014 | Listing removed | $1,060$1/sqft |
Source: Owner Report a problem | ||
| 8/30/2014 | Listed for rent | $1,060$1/sqft |
Source: Owner Report a problem | ||
Public tax history
| Year | Property taxes | Tax assessment |
|---|---|---|
| 2022 | $1,336 -0.1% | $5,800 |
| 2021 | $1,338 -67.9% | $5,800 -33.3% |
| 2020 | $4,169 +36.2% | $8,690 +42.7% |
| 2019 | $3,061 +19.8% | $6,090 +14.9% |
| 2018 | $2,556 | $5,300 |
| 2017 | $2,556 +1% | $5,300 |
| 2016 | $2,530 +1.3% | $5,300 |
| 2015 | $2,497 -0.1% | $5,300 -94% |
| 2014 | $2,499 +3.7% | $88,300 +1566% |
| 2013 | $2,411 | $5,300 -20.2% |
| 2012 | -- | $6,640 |
| 2011 | -- | $6,640 |
| 2010 | -- | $6,640 |
| 2009 | -- | $6,640 +15.1% |
| 2008 | -- | $5,770 |
| 2007 | -- | $5,770 |
| 2006 | -- | $5,770 |
| 2005 | -- | $5,770 +23.6% |
| 2004 | -- | $4,670 |
| 2003 | -- | $4,670 |
| 2002 | -- | $4,670 |
| 2000 | -- | $4,670 |
Find assessor info on the county website
Monthly payment
Est. payment
Payment breakdown
Explore the cost of this home by adjusting the details. Changes won't be saved.Climate risks
Neighborhood: 29063
Nearby schools
Schools provided by the listing agent
- Elementary: River Springs
- Middle: Dutch Fork
- High: Dutch Fork
- District: Lexington/Richland Five
Source: Consolidated MLS. This data may not be complete. We recommend contacting the local school district to confirm school assignments for this home.
Similar homes
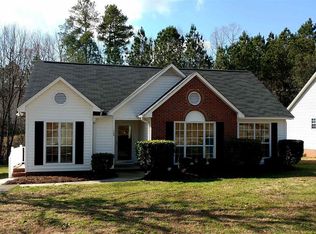
- $225,0003 bd2 ba1.2k sqft228 Barger Cir, Irmo, SC 29063For Sale
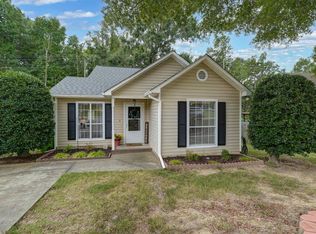 MLS ID #643072, Levi Lane. Consolidated MLS
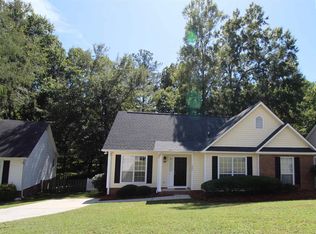
 - $229,9993 bd2 ba1.1k sqft105 Southampton Dr, Irmo, SC 29063For Sale
 MLS ID #640943, Ramona Houston. Consolidated MLS
 - $257,4003 bd2 ba1.3k sqft12 Stamport Ct, Irmo, SC 29063For Sale
 MLS ID #643126, Joe Boylan. Consolidated MLS
 - $271,0003 bd3 ba1.7k sqft13 Gidding Ct, Irmo, SC 29063For Sale
 MLS ID #627709, Claudia J Young. Consolidated MLS
