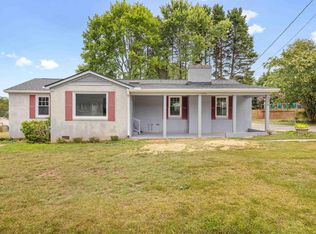
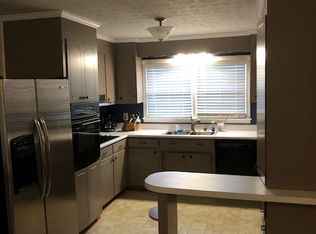
Welcome home to this beautifully updated brick ranch nestled in an established community, where timeless charm meets modern convenience. This inviting home offers 3 bedrooms and 2.5 beautifully renovated bathrooms, along with a stunning remodeled kitchen designed for both everyday living and entertaining.
Inside, you'll love the warmth of the wood-burning fireplace, stylish hard-surface flooring throughout with no carpet, and thoughtful updates that make the home feel both comfortable and functional.
On the opposite end of the home from the secondary bedrooms is a spacious room currently used as a laundry and mudroom. Complete with its own bathroom, closets, and private exterior entrance, this versatile space offers exciting possibilities for a future primary suite, guest space, home office, or multi-generational living.
Many of the major updates have already been completed, including a new roof (2022), updated electrical (2022), remodeled kitchen (2022), new HVAC and ductwork (2023), above-ground pool with expansive decking (2023), and updated laundry room and bathroom (2024).
Step outside and discover a backyard designed for relaxing and entertaining. Enjoy your morning coffee or unwind with a good book on the screened porch overlooking the beautifully landscaped yard. The expansive deck surrounding the above-ground pool provides plenty of room for gathering with family and friends, while generous storage underneath keeps outdoor essentials neatly tucked away.
From cozy evenings around the wood-burning fireplace to summer days by the pool and quiet mornings on the screened porch, this thoughtfully updated home offers a wonderful blend of comfort, flexibility, and indoor-outdoor living. All that's left to do is move in and make it yours!
Sold for $342,000
Zillow last checked:
Listing updated:
Bought with:
Katrina Davis, 49691
NorthGroup Real Estate
Source: WUMLS,MLS#: 20304925 Originating MLS: Western Upstate Association of Realtors
Originating MLS: Western Upstate Association of RealtorsPrice history
| Date | Event | Price |
|---|---|---|
| 9/29/2026 | Sold | $342,000$225/sqft |
Source:  WUMLS #20304925 Report a problem WUMLS #20304925 Report a problem | ||
| 9/27/2026 | Pending sale | $342,000$225/sqft |
Source: WUMLS #20304925 Report a problem | ||
| 8/16/2026 | Contingent | $342,000$225/sqft |
Source: WUMLS #20304925 Report a problem | ||
| 8/12/2026 | Listed for sale | $342,000+45.2%$225/sqft |
Source: WUMLS #20304925 Report a problem | ||
| 6/10/2022 | Sold | $235,500+9.1%$155/sqft |
Source: WUMLS #20249939 Report a problem | ||
| 5/10/2022 | Pending sale | $215,900$142/sqft |
Source:  Greater Greenville AOR #1469210 Report a problem Greater Greenville AOR #1469210 Report a problem | ||
| 5/7/2022 | Listed for sale | $215,900$142/sqft |
Source: Greater Greenville AOR #1469210 Report a problem | ||
| 4/20/2022 | Pending sale | $215,900$142/sqft |
Source: WUMLS #20249939 Report a problem | ||
| 4/19/2022 | Listed for sale | $215,900$142/sqft |
Source: WUMLS #20249939 Report a problem | ||
Get a cash offer in 3 minutes
Find out how much your home could sell for in as little as 3 minutes with a no-obligation cash offer.
Estimated market value
$342,100
