Skip main navigation
Active
  • $735,000

    204 The Quarry Rd #A9, Whitefish, MT 59937

    2beds
    869sqft
    : 
    Loading
    Get pre-qualified
    Condominium
    Built in 2019
    -- sqft lot
    $-- Zestimate®
    $846/sqft
    $416/mo HOA

    What's special

    Fitness centerOutdoor poolHot tubFire pitsOpen spaceElegant high-end finishesMountain-modern luxury
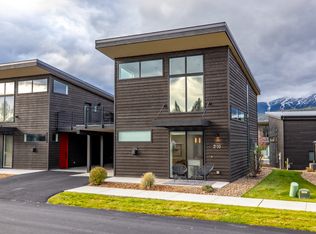
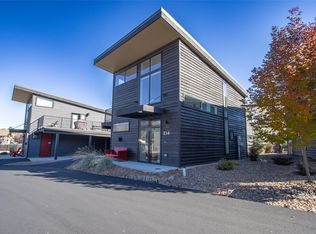
    Mountain-modern luxury in one of Whitefish’s premier communities, The Quarry. Perfectly situated between Downtown Whitefish and Whitefish Mountain Resort, this sleek 2-bedroom + flex loft and 1 bath unit with Whitefish Mountain Resort deck views is offered fully furnished and turnkey, is just minutes from Whitefish Lake and Downtown, 10 minutes to the ski slopes, and 30 minutes to Glacier National Park. Featuring elegant, high-end finishes and nightly/weekly rental zoning, this condo is both a stunning retreat and an excellent investment opportunity. The Quarry’s resort-style amenities include a private clubhouse with locker rooms, a fitness center, a lounge, an outdoor pool, a hot tub, fire pits, trails, open space, and Snow Bus stop, to enjoy year-round recreation.
    22 days
    |
    448
    |
    21
    |

    Likely to sell faster than

    Zillow last checked:

    Listing updated:

    Listed by:

    Sean D Averill 406-862-4900,

    PureWest Real Estate - Whitefish

    Source: MRMLS,MLS#: 30073348MLS Logo

    Loading...

      Facts & features

      Interior

      Bedrooms & bathrooms
      • Bedrooms: 2
      • Bathrooms: 1
      • Full bathrooms: 1
      Heating
      • Forced Air
      Cooling
      • Central Air
      Appliances
      • Included: Dryer, Dishwasher, Microwave, Range, Refrigerator, Washer
      • Laundry: Washer Hookup
      Features
      • Basement: None
      • Number of fireplaces: 1
      Interior area
      • Total interior livable area: 869 sqft
      • Finished area below ground: 0

      Property

      Parking
      • Total spaces: 1
      • Parking features: Garage
      • Garage spaces: 1
      Features
      • Patio & porch: Porch
      • Exterior features: Hot Tub/Spa
      • Has spa: Yes
      • Fencing: None
      • Has view: Yes
      • View description: Park/Greenbelt, Mountain(s), Trees/Woods
      Lot
      • Features: Level
      • Topography: Level
      Details
      • Parcel number: 07429225217307109
      • Zoning description: WRR1
      • Special conditions: Standard

      Construction

      Type & style
      • Home type: Condo
      • Property subtype: Condominium
      Materials
      • Wood Siding, Wood Frame
      • Foundation: Poured
      Condition
      • New construction: No
      • Year built: 2019
      Details
      • Builder name: Denman

      Utilities & green energy

      • Sewer: Public Sewer
      • Water: Public
      • Utilities for property: Cable Available, Electricity Available, Natural Gas Available, Phone Available

      Community & HOA

      Community
      • Features: Sidewalks
      • Security: Smoke Detector(s)
      • Subdivision: The Quarry
      HOA
      • Has HOA: Yes
      • Amenities included: Clubhouse, Fitness Center, Pool, Recreation Facilities, Spa/Hot Tub
      • Services included: Common Area Maintenance, Maintenance Grounds
      • HOA fee: $416 monthly
      • HOA name: The Quarry
      Location
      • Region: Whitefish

      Financial & listing details

      • Price per square foot: $846/sqft
      • Annual tax amount: $3,003
      • Date on market: 6/19/2026
      • Listing agreement: Exclusive Right To Sell
      • Listing terms: Cash,Conventional
      • Road surface type: Asphalt

        Estimated market value

        Not available

        Estimated sales range

        Not available

        Not available

        Price history

        DateEventPrice
        6/19/2026Listed for sale$735,000$846/sqft
        Source: MRMLS #30073348 Report a problem
        12/30/2021Sold--
        Source: MRMLS #22118519 Report a problem
        11/27/2019Sold--
        Source: MRMLS #21810192 Report a problem

        Public tax history

        Tax history is unavailable.

        Monthly payment

        Est. payment

        Payment breakdown

        Explore the cost of this home by adjusting the details. Changes won't be saved.
        All calculations are estimates and provided by Zillow, Inc. for informational purposes only. Actual amounts may vary.
        HOA fees may include property taxes on listings classified as Co-Ops. Contact the listing agent and/or owner for fee details.
        Mortgage interest rates are dependent on a number of factors, including credit score, down payment, and repayment length. Interest rate data provided by Zillow Group Marketplace, Inc. as of 1/1/1970 from various mortgage lenders with which we have lead or other similar arrangements; the Estimated Payment is an average of those rates.
        See how much you could borrow to make a competitive offer.

        Climate risks

        Neighborhood: 59937

        Getting around

        51 / 100
        Somewhat Walkable
        23 / 100
        Somewhat Bikeable

        Nearby schools

        GreatSchools rating
        Schools provided by the listing agent
        • District: District No. 44

        Source: MRMLS. This data may not be complete. We recommend contacting the local school district to confirm school assignments for this home.

        A local agent can set up tours, give advice and negotiate with sellers.

        A local lender can help you make sure your offer is ready when you are.

        Browse local experts

        Similar homes