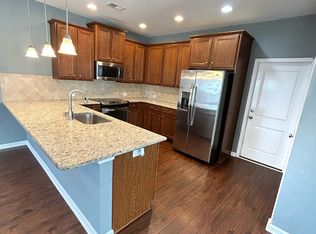

Beautifully positioned on a desirable corner lot in Limehouse Village, 204 Tuscany Court offers inviting curb appeal, thoughtful living spaces, and the comfort of Lowcountry living. This well-maintained single-family home features 1,622 square feet of living space including 3 spacious bedrooms, 2 full baths, and 1 half bath. This functional floor plan designed for everyday living and effortless entertaining. Inside, you'll find a welcoming foyer that leads to a spacious family room and a dedicated dining area both open to the kitchen that has a convenient countertop breakfast bar providing the perfect gathering space for casual meals, morning coffee, or connecting with family and guests.Additional highlights include a separate laundry room, ceiling fans, 9-foot smooth ceilings, nice fixtures, generous natural light, and a fully fenced backyard with patio ideal for pets, play, gardening, or private outdoor enjoyment. The home has low maintenance vinyl siding with tasteful brick accents adding timeless character, while its corner-lot setting enhances both presence and outdoor space. Conveniently located near I-26, this home offers easy access to Downtown Summerville and nearby shopping, dining, and daily conveniences are just minutes away. Popular nearby destinations include Nexton, Azalea Square, Tanger Outlet & Top Golf, and a wide variety of retail, and restaurant options, while Historic Downtown Charleston and area beaches remain within an easy drive for weekend enjoyment. Warm, welcoming, and wonderfully positioned--204 Tuscany Court is a place that truly feels like home.
Active
Price cut: $3.4K (5/23)
$331,500
204 Tuscany Ct, Ladson, SC 29456
3beds
1,622sqft
Est.: Get pre-qualified
Single Family Residence
Built in 2015
6,534 Square Feet Lot
$330,400 Zestimate®
$204/sqft
$-- HOA
What's special
Welcoming foyerSpacious family roomConvenient countertop breakfast barInviting curb appealDesirable corner lotSeparate laundry roomGenerous natural light
- 21 days |
- 683 |
- 48 |
Zillow last checked:
Listing updated:
Listed by:
EXP Realty LLC
Source: CTMLS,MLS#: 26013085
Tour with a local agent
Facts & features
Interior
Bedrooms & bathrooms
- Bedrooms: 3
- Bathrooms: 3
- Full bathrooms: 2
- 1/2 bathrooms: 1
Rooms
- Room types: Family Room, Eat-In-Kitchen, Family, Foyer, Laundry, Pantry
Heating
- Central
Cooling
- Central Air
Appliances
- Laundry: Electric Dryer Hookup, Washer Hookup, Laundry Room
Features
- Ceiling - Smooth, High Ceilings, Walk-In Closet(s), Ceiling Fan(s), Eat-in Kitchen, Entrance Foyer, Pantry
- Flooring: Carpet, Vinyl, Wood
- Has fireplace: No
Interior area
- Total structure area: 1,622
- Total interior livable area: 1,622 sqft
Property
Parking
- Total spaces: 2
- Parking features: Garage, Attached
- Attached garage spaces: 2
Features
- Levels: Two
- Stories: 2
- Patio & porch: Patio
- Fencing: Privacy,Wood
Lot
- Size: 6,534 Square Feet
- Features: 0 - .5 Acre, Interior Lot, Level
Details
- Parcel number: 1540706082000
Construction
Type & style
- Home type: SingleFamily
- Architectural style: Traditional
- Property subtype: Single Family Residence
Materials
- Brick Veneer, Vinyl Siding
- Foundation: Slab
- Roof: Fiberglass
Condition
- New construction: No
- Year built: 2015
Utilities & green energy
- Sewer: Public Sewer
- Water: Public
- Utilities for property: Dominion Energy, Summerville CPW
Community & HOA
Community
- Features: Trash
- Subdivision: Limehouse Villas
Location
- Region: Ladson
Financial & listing details
- Price per square foot: $204/sqft
- Tax assessed value: $287,697
- Annual tax amount: $2,072
- Date on market: 5/7/2026
- Listing terms: Cash,Conventional,FHA,VA Loan
Estimated market value
$330,400
$314,000 - $347,000
$2,121/mo
Price history
| Date | Event | Price |
|---|---|---|
| 5/23/2026 | Price change | $331,500-1%$204/sqft |
Source: | ||
| 5/7/2026 | Listed for sale | $334,900+88.3%$206/sqft |
Source: | ||
| 4/21/2023 | Listing removed | -- |
Source: Zillow Rentals Report a problem | ||
| 4/20/2023 | Listed for rent | $1,875$1/sqft |
Source: Zillow Rentals Report a problem | ||
| 4/28/2016 | Sold | $177,900$110/sqft |
Source: | ||
Public tax history
| Year | Property taxes | Tax assessment |
|---|---|---|
| 2024 | $2,072 +10.1% | $17,261 +143.6% |
| 2023 | $1,882 +2.5% | $7,085 -33.3% |
| 2022 | $1,836 +11.7% | $10,628 |
| 2021 | $1,644 | $10,628 +36.5% |
| 2020 | -- | $7,785 +9.9% |
| 2019 | $1,505 | $7,086 +4328.8% |
| 2018 | $1,505 -8.8% | $160 |
| 2017 | $1,650 | $160 |
| 2016 | $1,650 | $160 |
| 2015 | -- | $160 -92.4% |
| 2014 | -- | $2,100 |
Find assessor info on the county website
Monthly payment
Est. payment$--/mo
Payment breakdown
Explore the cost of this home by adjusting the details. Changes won't be saved.
All calculations are estimates and provided by Zillow, Inc. for informational purposes only. Actual amounts may vary.
HOA fees may include property taxes on listings classified as Co-Ops. Contact the listing agent and/or owner for fee details.
Mortgage interest rates are dependent on a number of factors, including credit score, down payment, and repayment length. Interest rate data provided by Zillow Group Marketplace, Inc. as of 1/1/1970 from various mortgage lenders with which we have lead or other similar arrangements; the Estimated Payment is an average of those rates.
See how much you could borrow to make a competitive offer.
Climate risks
Neighborhood: 29456
Nearby schools
GreatSchools rating
- 6/10Dr. Eugene Sires ElementaryGrades: PK-5Distance: 0.9 mi
- 7/10Oakbrook Middle SchoolGrades: 6-8Distance: 1.3 mi
- 8/10Ashley Ridge High SchoolGrades: 9-12Distance: 6.4 mi
Schools provided by the listing agent
- Elementary: Dr. Eugene Sires Elementary
- Middle: Oakbrook
- High: Ashley Ridge
Source: CTMLS. This data may not be complete. We recommend contacting the local school district to confirm school assignments for this home.
A local agent can set up tours, give advice and negotiate with sellers.
- South Carolina
- Dorchester County
- Ladson
- 29456
- 204 Tuscany Ct