Skip main navigation
Active
  • Listed by: The Real Estate Company of Vermont, LLC
    $449,000

    204 West River Road, Lincoln, VT 05443

    3beds
    1,763sqft
    : Get pre-qualified
    Single Family Residence
    Built in 1855
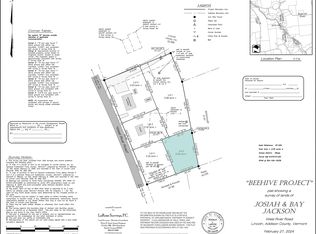
    0.32 Acres Lot
    $439,800 Zestimate®
    $255/sqft
    $-- HOA

    What's special

    Limestone veneer plaster wallsComplete renovationSpacious mudroomBeautiful modern design elementsStunning new kitchenThree bedrooms
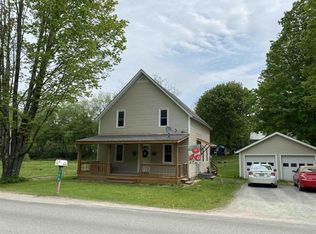
    Located right in the heart of Lincoln village, this classic 1855 cape has under gone a complete renovation including a thoughtful reworking the homes layout for a seamless flow between living spaces, stunning new kitchen and baths, and limestone veneer plaster walls, all while balancing an appreciation of the home’s original character and adding beautiful, modern design elements. Upon entering from the back deck, you’ll find yourself in a spacious mudroom, from here the home flows into the living room, which enjoys good light, with southwestern exposure and access to the front entry. On the opposite side of the home, you’ll find a nicely laid out eat-in kitchen with custom cabinetry and a large center island, which creates a natural space to gather. An artistic half bath with laundry rounds out the first level. Upstairs, you’ll find the homes three bedrooms and full bath, featuring a heated floor. This property is located a stone’s throw from the beloved Lincoln Library, Lincoln General Store, Burnham Hall, the Lincoln Sports field and numerous swimming holes and hiking trials. Just a 30 minutes’ drive to Rikert Outdoor Center, the Middlebury College Snow Bowl, and 25 to the Mad River Valley and Sugarbush. Be sure to check out the 3-D Virtual Tour of the house online.
    43 days
    |
    857
    |
    59
    |

    Zillow last checked:

    Listing updated:

    Listed by:

    Jill Fraga,

    The Real Estate Company of Vermont, LLC 802-453-6161

    Source: PrimeMLS,MLS#: 5084107MLS Logo

    Tour with a local agent

      Facts & features

      Interior

      Bedrooms & bathrooms
      • Bedrooms: 3
      • Bathrooms: 2
      • Full bathrooms: 1
      • 1/2 bathrooms: 1
      Heating
      • Oil, Hot Air
      Cooling
      • None
      Appliances
      • Included: Dishwasher, Dryer, Gas Range, Refrigerator, Washer, Heat Pump Water Heater
      Features
      • Dining Area, Kitchen Island, Kitchen/Dining, Walk-In Closet(s)
      • Flooring: Softwood
      • Basement: Bulkhead,Concrete Floor,Interior Stairs,Unfinished,Interior Entry
      Interior area
      • Total structure area: 2,613
      • Total interior livable area: 1,763 sqft
      • Finished area above ground: 1,763
      • Finished area below ground: 0

      Property

      Parking
      • Parking features: Gravel, Off Street
      Features
      • Levels: One and One Half
      • Stories: 1.5
      • Exterior features: Deck
      • Frontage length: Road frontage: 100
      Lot
      • Size: 0.32 Acres
      • Features: In Town, Rural
      Details
      • Parcel number: 35410910038
      • Zoning description: Village 1

      Construction

      Type & style
      • Home type: SingleFamily
      • Architectural style: Cape
      • Property subtype: Single Family Residence
      Materials
      • Clapboard Exterior, Wood Siding
      • Foundation: Fieldstone, Stone
      • Roof: Architectural Shingle
      Condition
      • New construction: No
      • Year built: 1855

      Utilities & green energy

      • Electric: Circuit Breakers
      • Sewer: Other, Private Sewer
      • Utilities for property: Cable Available, Phone Available

      Community & HOA

      Location
      • Region: Lincoln

      Financial & listing details

      • Price per square foot: $255/sqft
      • Tax assessed value: $516,800
      • Date on market: 4/17/2026
      Get pre-qualifiedBe ready to make an offer.
      Connect with an agentGet info on this home, tour, and more.
      Calculate monthly paymentSee if you can afford this home.

        Estimated market value

        $439,800

        $418,000 - $462,000

        $2,823/mo

        Price history

        DateEventPrice
        4/17/2026Listed for sale$449,000-9.3%$255/sqft
        Source: PrimeMLS #5084107 Report a problem
        1/16/2026Listing removed$495,000$281/sqft
        Source: PrimeMLS #5055620 Report a problem
        9/2/2025Price change$495,000-11.6%$281/sqft
        Source: PrimeMLS #5055620 Report a problem
        8/8/2025Listed for sale$560,000+477.3%$318/sqft
        Source: PrimeMLS #5055620 Report a problem
        11/18/2024Sold$97,000-74.1%$55/sqft
        Source: Public Record Report a problem
        10/13/2021Sold$375,000$213/sqft
        Source: Public Record Report a problem

        Public tax history

        YearProperty taxesTax assessment
        2024-- $516,800 +107.7%
        2023-- $248,800
        2022-- $248,800
        2021-- $248,800
        2020-- $248,800
        2019-- $248,800 -32.7%
        2018-- $369,800
        2017-- $369,800
        2016-- $369,800 +9900%
        2015-- $3,698
        2014-- $3,698
        2013-- $3,698
        2012-- $3,698
        2011-- $3,698
        2010-- $3,698 +39.2%
        2009-- $2,657
        2008-- $2,657
        2007-- $2,657
        2006-- $2,657

        Find assessor info on the county website

        Monthly payment

        Est. payment

          Payment breakdown

          Explore the cost of this home by adjusting the details. Changes won't be saved.
          All calculations are estimates and provided by Zillow, Inc. for informational purposes only. Actual amounts may vary.
          HOA fees may include property taxes on listings classified as Co-Ops. Contact the listing agent and/or owner for fee details.
          Mortgage interest rates are dependent on a number of factors, including credit score, down payment, and repayment length. Interest rate data provided by Zillow Group Marketplace, Inc. as of 1/1/1970 from various mortgage lenders with which we have lead or other similar arrangements; the Estimated Payment is an average of those rates.
          See how much you could borrow to make a competitive offer.

          Climate risks

          Neighborhood: 05443

          Getting around

          9 / 100
          Car-Dependent
          15 / 100
          Somewhat Bikeable

          Nearby schools

          GreatSchools rating
          Schools provided by the listing agent
          • Elementary: Lincoln Community School
          • District: Lincoln School District

          Source: PrimeMLS. This data may not be complete. We recommend contacting the local school district to confirm school assignments for this home.

          A local agent can set up tours, give advice and negotiate with sellers.

          Browse local experts

          Similar homes

          Skip to the end of the carouselSkip to the beginning of the carousel