If outdoor living, thoughtful updates, and plenty of space are on your wish list, 204 Webb Road is one you won’t want to miss! Situated on approximately 0.65 acres in a convenient Shelby location, this inviting home offers a wonderful combination of comfortable living spaces and an outdoor setup made for enjoying time at home.
Step inside to a welcoming open floor plan with newly refinished floors, spacious living and dining areas, and a kitchen that flows easily with the main living spaces. The primary bedroom features a private bath, while two additional bedrooms and an updated second full bathroom provide flexibility for family, guests, or a home office. A convenient laundry closet and one-car garage add to the home’s functionality. The backyard is sure to be a favorite! The outdoor space features fresh mulch, a roof that was replaced within the last 3 years, a fenced-in yard, a newly stained deck, and an above-ground pool, creating an ideal space for summer entertaining, relaxing, and enjoying the outdoors. With approximately 0.65 acres, there’s plenty of room to spread out and make the most of the property. Located approximately 1.3 miles from Crest Middle School and 1.8 miles from Crest High School, this home offers a convenient location near area schools while still providing a spacious residential setting. This property offers the kind of indoor-outdoor living thats hard to find. Come see all this home has to offer and imagine yourself calling it home.
Under contract-show
$289,900
204 Webb Rd, Shelby, NC 28152
3beds
1,305sqft
Single Family Residence
Built in 2005
0.65 Acres Lot
$-- Zestimate®
$222/sqft
$-- HOA
What's special
Fenced-in yardAbove-ground poolNewly stained deckComfortable living spacesOne-car garageConvenient laundry closetNewly refinished floors
- 27 days
- 289
- 21
Likely to sell faster than
Zillow last checked:
Listing updated:
Listed by:
Brittany Austin brittanyaustinrealty@gmail.com,
Coldwell Banker Mountain View
Source: Canopy MLS as distributed by MLS GRID,MLS#: 4427019
Facts & features
Interior
Bedrooms & bathrooms
- Bedrooms: 3
- Bathrooms: 2
- Full bathrooms: 2
- Main level bedrooms: 3
Primary bedroom
- Level: Main
Heating
- Heat Pump
Cooling
- Ceiling Fan(s), Central Air
Appliances
- Included: Dishwasher, Electric Range, Microwave
- Laundry: Laundry Closet
Features
- Open Floorplan
- Has basement: No
Interior area
- Total structure area: 1,305
- Total interior livable area: 1,305 sqft
- Finished area above ground: 1,305
- Finished area below ground: 0
Property
Parking
- Total spaces: 1
- Parking features: Driveway, Attached Garage, Garage on Main Level
- Attached garage spaces: 1
- Has uncovered spaces: Yes
Features
- Levels: One
- Stories: 1
- Patio & porch: Covered, Deck, Front Porch
- Pool features: Above Ground, Fenced
- Fencing: Fenced
Lot
- Size: 0.65 Acres
- Features: Level
Details
- Parcel number: 58860
- Zoning: R-20
- Special conditions: Standard
Construction
Type & style
- Home type: SingleFamily
- Architectural style: Traditional
- Property subtype: Single Family Residence
Materials
- Vinyl
- Foundation: Crawl Space
Condition
- New construction: No
- Year built: 2005
Utilities & green energy
- Sewer: Septic Installed
- Water: County Water
Community & HOA
Community
- Security: Security System
- Subdivision: none
Location
- Region: Shelby
Financial & listing details
- Price per square foot: $222/sqft
- Tax assessed value: $208,449
- Annual tax amount: $1,038
- Date on market: 9/25/2026
- Cumulative days on market: 27 days
- Listing terms: Cash,Conventional,FHA,USDA Loan,VA Loan
- Exclusions: Small building will not convey.
- Road surface type: Concrete, Paved
Estimated market value
Not available
Estimated sales range
Not available
Not available
Price history
| Date | Event | Price |
|---|---|---|
| 9/25/2026 | Listed for sale | $289,900+28.8%$222/sqft |
Source:  Canopy MLS as distributed by MLS GRID #4427019 Report a problem | ||
| 4/6/2022 | Sold | $225,000+12.6%$172/sqft |
Source: Canopy MLS as distributed by MLS GRID #3830262 Report a problem | ||
| 2/19/2022 | Contingent | $199,900$153/sqft |
Source: Canopy MLS as distributed by MLS GRID #3830262 Report a problem | ||
| 2/16/2022 | Listed for sale | $199,900+49.2%$153/sqft |
Source: Canopy MLS as distributed by MLS GRID #3830262 Report a problem | ||
| 8/28/2018 | Sold | $134,000-4.2%$103/sqft |
Source: Public Record Report a problem | ||
| 6/22/2018 | Listed for sale | $139,900$107/sqft |
Source: Allen Tate Co-Shelby #61061 Report a problem | ||
Public tax history
| Year | Property taxes | Tax assessment |
|---|---|---|
| 2025 | $1,038 +35.9% | $208,449 +50.6% |
| 2024 | $764 -31.8% | $138,431 |
| 2023 | $1,120 | $138,431 |
| 2022 | $1,120 -4.5% | $138,431 |
| 2021 | $1,173 +17.5% | $138,431 +23.2% |
| 2020 | $998 | $112,349 |
| 2019 | $998 +0.4% | $112,349 |
| 2018 | $994 +5.2% | $112,349 |
| 2017 | $945 | $112,349 |
| 2016 | $945 | $112,349 -6.1% |
| 2015 | $945 | $119,689 |
| 2014 | $945 | $119,689 |
| 2013 | -- | $119,689 |
| 2012 | -- | $119,689 |
| 2011 | -- | $119,689 |
| 2010 | -- | $119,689 |
| 2008 | -- | $119,689 +10% |
| 2007 | -- | $108,771 |
Find assessor info on the county website
Monthly payment
Est. payment
Payment breakdown
Explore the cost of this home by adjusting the details. Changes won't be saved.Climate risks
Neighborhood: 28152
Nearby schools
Schools provided by the listing agent
- Elementary: Springmore
- Middle: Crest
- High: Crest
Source: Canopy MLS as distributed by MLS GRID. This data may not be complete. We recommend contacting the local school district to confirm school assignments for this home.


Similar homes
- $290,0003 bd2 ba1.4k sqft107 Lyman St, Shelby, NC 28152For Sale
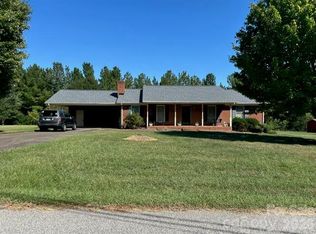
 MLS ID #4428408, Joyce Elliott, Howard Hanna Allen Tate Shelby. Canopy MLS as distributed by MLS GRID
- $--3 bd2 ba1.1k sqft134 Chambwood Ln, Shelby, NC 28152Auction
 ServiceLink Auction
- $265,0003 bd2 ba1.5k sqft202 W Debby Dr, Shelby, NC 28152For Sale
 MLS ID #4404399, Kris Rainey, Mark Spain Real Estate. Canopy MLS as distributed by MLS GRID
- $269,9003 bd2 ba1.5k sqft109 Crestbrook Cir, Boiling Springs, NC 28152For Sale
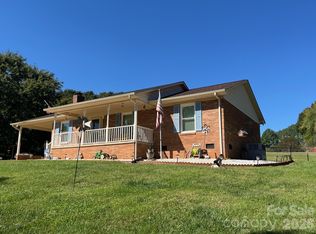 MLS ID #4434911, Sandy Quattlebaum, Paramont LLC. Canopy MLS as distributed by MLS GRID
- $275,0003 bd2 ba1.9k sqft626 Leander St, Shelby, NC 28152For SaleMLS ID #4428568, Tracy Whisnant, REMAX Select. Canopy MLS as distributed by MLS GRID
- $294,9993 bd2 ba1.5k sqft1719 S Lafayette St, Shelby, NC 28152For SaleMLS ID #4405436, Caleb Cline, REMAX Select. Canopy MLS as distributed by MLS GRID
- $299,9003 bd2 ba1.6k sqft119 Brookview Dr, Shelby, NC 28152For SaleMLS ID #4407213, Travis Repman, Coldwell Banker Mountain View. Canopy MLS as distributed by MLS GRID
- $264,9003 bd2 ba1.2k sqft1414 Southridge St, Shelby, NC 28152For SaleMLS ID #4430658, Tracy Whisnant, REMAX Select. Canopy MLS as distributed by MLS GRID
- $259,0004 bd2 ba1.5k sqft123 College Manor Dr, Shelby, NC 28152For SaleMLS ID #4421019, Leigh Ann Hill, Main Street Realty Group LLC. Canopy MLS as distributed by MLS GRID
- $260,0003 bd2 ba1.6k sqft119 Hillcrest St, Shelby, NC 28152For SaleMLS ID #4391775, Teresa Mann, Howard Hanna Allen Tate Shelby. Canopy MLS as distributed by MLS GRID
- $299,0003 bd2 ba1.2k sqft114 Crestbrook Cir, Shelby, NC 28152For SaleMLS ID #4430138, Scottie Bradley, REMAX Select. Canopy MLS as distributed by MLS GRID
- $249,0003 bd2 ba1.5k sqft3025 Hazel Dr, Shelby, NC 28152For SaleMLS ID #4383681, Barbara McLarty, Howard Hanna Allen Tate Shelby. Canopy MLS as distributed by MLS GRID
- $249,9002 bd2 ba1.4k sqft1415 Melrose Dr, Shelby, NC 28152For SaleMLS ID #4430198, Melissa Bradshaw, Broad River Properties, LLC. Canopy MLS as distributed by MLS GRID
- $279,9003 bd2 ba1.8k sqft2926 Lake Dr, Shelby, NC 28152For SaleMLS ID #4351975, Tracy Whisnant, REMAX Select. Canopy MLS as distributed by MLS GRID
- $279,0003 bd2 ba1.8k sqft1311 Metcalf Rd, Shelby, NC 28150For SaleMLS ID #4422153, Belinda Blake, NorthGroup Real Estate LLC. Canopy MLS as distributed by MLS GRID
- $249,0003 bd2 ba1.2k sqft340 McBrayer St, Shelby, NC 28150For SaleMLS ID #4432357, Alicia Neris, DeVoe Realty. Canopy MLS as distributed by MLS GRID
- $265,0004 bd2 ba1.7k sqft1003 W Sumter St, Shelby, NC 28150For SaleMLS ID #4394841, Violet Arth, Coldwell Banker Mountain View. Canopy MLS as distributed by MLS GRID
- $250,0002 bd1 ba1.1k sqft1506 S Morgan St, Shelby, NC 28152For SaleMLS ID #4410940, Becca Schweppe, Keller Williams Unified. Canopy MLS as distributed by MLS GRID
- $265,0002 bd2 ba1.1k sqft430-1 Sandy Run Church Rd, Mooresboro, NC 28114New ConstructionMLS ID #4435945, Emilee Mosso, Century 21 Blackwell & Company Realty. Canopy MLS as distributed by MLS GRID
