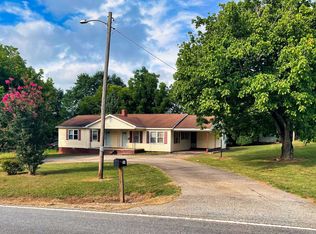
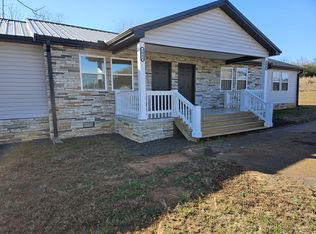
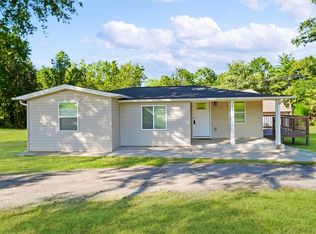
Great investment opportunity in Chesnee, SC. Each unit features a full kitchen with quartz countertops, stove, refrigerator, microwave, and dishwasher. The home offers an open floor plan with a great room and dining room combination, a walk-in laundry room with shelving, two large bedrooms spacious enough for queen-sized furniture, and a full bathroom with a tub/shower combo. Sliding back doors off the kitchen open to a deck and a large private yard surrounded by woods. Each unit rents for $1450.
Active
$329,900
2040 & 2044 Sandy Ford Rd, Chesnee, SC 29323
--beds
--baths
1,800sqft
Duplex
Built in 1960
-- sqft lot
$304,900 Zestimate®
$183/sqft
$-- HOA
What's special
- 95 days
- 172
- 21
Zillow last checked:
Listing updated:
Listed by:
Traci M Brock 864-978-7888,
RE/MAX Executive Spartanburg
Source: SAR as distributed by MLS GRID,MLS#: 338876
Facts & features
Interior
Heating
- Heat Pump, Electric
Cooling
- Heat Pump, Electric
Appliances
- Included: Electric Water Heater
Features
- Has fireplace: No
Interior area
- Total structure area: 1,800
- Total interior livable area: 1,800 sqft
Property
Features
- Levels: One
- Stories: 1
Lot
- Size: 0.63 Acres
Construction
Type & style
- Home type: MultiFamily
- Property subtype: Duplex
Materials
- Stone, Vinyl Siding
- Foundation: Crawl Space
- Roof: Architectural
Condition
- New construction: No
- Year built: 1960
Utilities & green energy
- Sewer: Septic Tank
- Water: Public
Community & HOA
Community
- Subdivision: Other
Location
- Region: Chesnee
Financial & listing details
- Price per square foot: $183/sqft
- Annual tax amount: $4,177
- Date on market: 6/26/2026
Estimated market value
$304,900
$290,000 - $320,000
$1,318/mo
Price history
| Date | Event | Price |
|---|---|---|
| 6/26/2026 | Listed for sale | $329,900$183/sqft |
Source:  SAR as distributed by MLS GRID #338876 Report a problem SAR as distributed by MLS GRID #338876 Report a problem | ||
Public tax history
Tax history is unavailable.
Monthly payment
Est. payment
Payment breakdown
Explore the cost of this home by adjusting the details. Changes won't be saved.Climate risks
Neighborhood: 29323
Nearby schools
Schools provided by the listing agent
- Elementary: 2-Carlisle
- Middle: 2-Rainbow Lake Middle School
- High: 2-Boiling Springs
Source: SAR as distributed by MLS GRID. This data may not be complete. We recommend contacting the local school district to confirm school assignments for this home.
Similar homes
- $335,0003 bd2 ba1.7k sqft189 Victoria Dr, Inman, SC 29349For Sale
 MLS ID #1603137, Thomas Shoupe, Opendoor Brokerage. Greater Greenville AOR
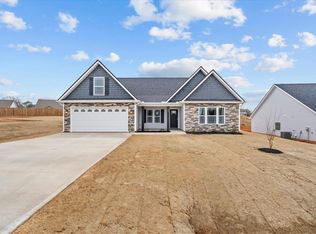
 - from $361,4003 bd3 ba2.1k sqftArcadia Plan, Huckleberry Cove, Chesnee, SC 29323New Construction
 Enchanted Homes
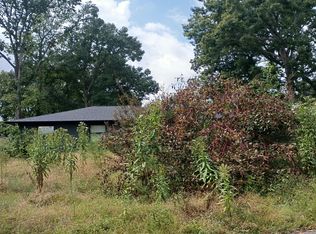
 - $--3 bd2 ba1.6k sqft2305 Wellington Rd, Spartanburg, SC 29302Auction
 Auction.com 2
 - $220,0003 bd2 ba934 sqft1583 Sandy Ford Rd, Chesnee, SC 29323For Sale
 MLS ID #334349, Tanya Malinovskiy, Ponce Realty Group. SAR as distributed by MLS GRID
 - $299,0003 bd2 ba1.8k sqft1473 Pleasant School Rd, Gaffney, SC 29341For Sale
 MLS ID #4429428, Michael Falls, Falls Real Estate LLC. Canopy MLS as distributed by MLS GRID
