UTRA-PRIME PROPERTY in Gates Mills with a Gorgeous 4,200 sf English Manor Inspired Home!!! This Beautiful 30 Acre property includes…A Custom-Designed Tony Paskevich Home featuring authentic old world feel & finishes / A 10-Stall Horse Stables with caretakers' quarters (Great for Equine Enthusiasts) / 200’ of Chagrin River Access (Great for Fly Fisherman & Outdoorsman) / Private Drive & Private Setting - OR - Consider creating your own private family compound - OR - Consider the Tremendous Development Potential. Call today to schedule a tour.
Active
$2,750,000
2040 County Line Rd, Gates Mills, OH 44040
4beds
6,734sqft
Single Family Residence
Built in 1986
30 Acres Lot
$-- Zestimate®
$408/sqft
$-- HOA
What's special
Private settingEnglish manor inspired homePrivate driveCustom-designed tony paskevich home
- 9 hours
- 349
- 46
Zillow last checked:
Listing updated:
Listed by:
David C Malone 740-507-3630 davidmalone@howardhanna.com,
Howard Hanna
Source: MLS Now,MLS#: 5250190Originating MLS: Akron Cleveland Association of REALTORS
Facts & features
Interior
Bedrooms & bathrooms
- Bedrooms: 4
- Bathrooms: 4
- Full bathrooms: 3
- 1/2 bathrooms: 1
- Main level bathrooms: 2
Bedroom
- Description: Flooring: Hardwood
- Level: Second
- Dimensions: ND x ND
Bedroom
- Description: Flooring: Hardwood
- Level: Second
- Dimensions: ND x ND
Bedroom
- Description: Flooring: Hardwood
- Level: Second
- Dimensions: ND x ND
Bedroom
- Description: Flooring: Hardwood
- Level: Second
- Dimensions: ND x ND
Eat in kitchen
- Description: Flooring: Tile
- Level: First
- Dimensions: ND x ND
Entry foyer
- Level: First
- Dimensions: ND x ND
Great room
- Description: Flooring: Stone
- Level: First
- Dimensions: ND x ND
Laundry
- Level: First
- Dimensions: ND x ND
Library
- Description: Flooring: Hardwood
- Level: First
- Dimensions: ND x ND
Loft
- Level: Second
- Dimensions: ND x ND
Office
- Description: Flooring: Hardwood
- Level: First
- Dimensions: ND x ND
Pantry
- Level: First
- Dimensions: ND x ND
Heating
- Forced Air, Oil
Cooling
- Central Air
Features
- Basement: Full
- Number of fireplaces: 3
Interior area
- Total structure area: 6,734
- Total interior livable area: 6,734 sqft
- Finished area above ground: 4,213
- Finished area below ground: 2,521
Video & virtual tour
Property
Parking
- Parking features: Detached, Garage
- Garage spaces: 3
Features
- Levels: Two
- Stories: 2
- Patio & porch: Patio
Lot
- Size: 30 Acres
- Features: Wooded
Details
- Parcel number: 84327002
- Special conditions: Standard
Construction
Type & style
- Home type: SingleFamily
- Architectural style: Colonial
- Property subtype: Single Family Residence
Materials
- Stone
- Roof: Asphalt,Fiberglass
Condition
- Year built: 1986
Utilities & green energy
- Sewer: Septic Tank
- Water: Well
Community & HOA
HOA
- Has HOA: No
Location
- Region: Gates Mills
Financial & listing details
- Price per square foot: $408/sqft
- Tax assessed value: $1,219,800
- Annual tax amount: $26,991
- Date on market: 10/29/2026
- Listing agreement: Exclusive Right To Sell
- Listing terms: Cash,Conventional
Estimated market value
Not available
Estimated sales range
Not available
Not available
Price history
| Date | Event | Price |
|---|---|---|
| 10/29/2026 | Listed for sale | $2,750,000+1733.3%$408/sqft |
Source: MLS Now #5250190 Report a problem | ||
| 9/18/1981 | Sold | $150,000$22/sqft |
Source: Agent Provided Report a problem | ||
Public tax history
| Year | Property taxes | Tax assessment |
|---|---|---|
| 2025 | $26,991 0% | $426,930 |
| 2024 | $26,999 +9.9% | $426,930 +25.5% |
| 2023 | $24,560 +0.5% | $340,060 |
| 2022 | $24,429 +1% | $340,060 |
| 2021 | $24,185 -5.3% | $340,060 +3% |
| 2020 | $25,534 -0.1% | $330,160 |
| 2019 | $25,568 -0.7% | $330,160 |
| 2018 | $25,736 +28.6% | $330,160 +38.6% |
| 2017 | $20,010 +9.2% | $238,250 |
| 2016 | $18,328 | $238,250 |
| 2015 | $18,328 +3.7% | $238,250 +5% |
| 2014 | $17,683 +1.1% | $226,910 |
| 2013 | $17,492 +2.7% | $226,910 |
| 2012 | $17,024 -10.3% | $226,910 -16.7% |
| 2011 | $18,972 +0.1% | $272,300 |
| 2010 | $18,954 +0.6% | $272,300 |
| 2009 | $18,834 -2% | $272,300 -6.7% |
| 2008 | $19,226 +12.8% | $291,970 |
| 2007 | $17,040 -0.5% | $291,970 |
| 2006 | $17,123 +31.3% | $291,970 +32% |
| 2004 | $13,043 +24% | $221,210 |
| 2003 | $10,521 -40.9% | $221,210 +9% |
| 2001 | $17,797 | $202,930 |
Find assessor info on the county website
Monthly payment
Est. payment
Payment breakdown
Explore the cost of this home by adjusting the details. Changes won't be saved.Climate risks
Neighborhood: 44040
Nearby schools
Schools provided by the listing agent
- District: Mayfield CSD - 1819
Source: MLS Now. This data may not be complete. We recommend contacting the local school district to confirm school assignments for this home.
- $3,270,8005 bd11 ba19k sqft1960 County Line Rd, Gates Mills, OH 44040Off Market

- $---- bd-- ba-- sqft7900 Gray Eagle Chas, Gates Mills, OH 44040Off Market
- $3,699,0006 bd9 ba13k sqft7900 Gray Eagle Chase, Gates Mills, OH 44040Sold
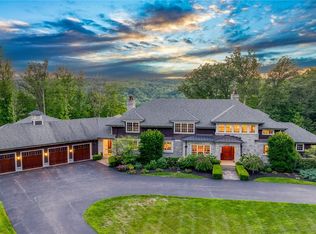
- $1,765,8005 bd5 ba7.1k sqft7935 Gray Eagle Chas, Gates Mills, OH 44040Off Market
Similar homes
- $2,500,0006 bd6 ba8.1k sqft600 Battles Rd, Gates Mills, OH 44040For Sale
 MLS ID #5222008, Adam S Kaufman, Howard Hanna. MLS Now
- $2,950,0003 bd3 ba3.7k sqft468 Bentleyville Rd, Moreland Hills, OH 44022For Sale
 MLS ID #5254979, Pamela F Scheer, Howard Hanna. MLS Now
- $2,250,0004 bd6 ba7.8k sqft38025 Fairmount Blvd, Hunting Valley, OH 44022For Sale
 MLS ID #5211910, Adam S Kaufman, Howard Hanna. MLS Now
- $1,650,0004 bd6 ba8k sqft975 Andrews Ln, Gates Mills, OH 44040For Sale
 MLS ID #5216022, David C Malone, Howard Hanna. MLS Now
