
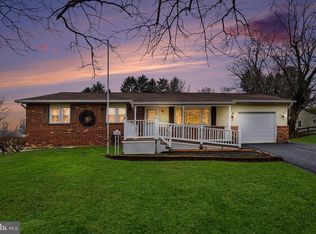
Welcome to your dream home, a meticulously crafted custom-built all-brick rancher that exudes timeless charm and versatility, built and owned by a local custom builder. This property offers a unique blend of vintage elegance and modern functionality. If you've been searching for the perfect place to call home, your search may just have come to an end. As you pull into the driveway, you'll immediately notice the attention to detail that sets this property apart. The blacktop driveway, reinforced for heavy equipment and large trucks, leads the way to a one-car attached garage while a massive 24x30 three-car detached garage stands as a haven for car enthusiasts, DIY enthusiasts, or anyone needing extra storage space. Equipped with three garage door openers, shelving, a built-in workbench, and convenient ladder hangers on the outside rear, this garage is a haven for those with a penchant for tinkering or collecting. Stepping inside, the antique wood kitchen cabinets will catch your eye, offering a touch of vintage charm. Whether you choose to embrace their retro appeal or embark on a renovation to make it your own, the kitchen also features a spacious table area and a newer built-in buffet for added convenience. The interior of this home is bathed in natural light, courtesy of Andersen windows that grace every room. With 8-foot ceilings, the living room is a cozy retreat featuring a wood-burning fireplace with gas logs (propane tank owned), built-in bookcases, and a large bow window that invites the outdoors in. The main level also boasts three generously sized bedrooms, with the primary bedroom offering a full bath with a shower for your convenience. Hall Bath , Primary Bath and flooring are original and could use a little TLC. Descend to the lower level, where a large family room awaits with one charming brick wall, classic paneling, and ample space for relaxation and entertainment. Additionally, you'll find a half bath and a sprawling rec room perfect for hosting gatherings, activities, or hobbies. The utility area is well-equipped with a free-standing wood stove, washer, dryer, and a utility sink. Plus, there's an oversized one-car garage just steps away. Step outside, and you'll discover a true outdoor oasis. A huge concrete patio and deck combination, accessible from the kitchen dining area, beckons you to enjoy al fresco meals and leisurely evenings. The front of the house offers a massive pressure-treated porch, a welcoming spot to greet guests or simply unwind after a long day. Other notable features include ceiling fans for added comfort, an oil burner installed in 2006 with two zones, and an HVAC system for year-round comfort. In summary, this home isn't just a house; it's a canvas for your dreams. Its blend of vintage charm and modern convenience creates a unique and inviting atmosphere that you'll love coming home to. Don't miss the opportunity to make it your own – schedule a viewing today and make this extraordinary property your forever home. ESTATE SALE - BEING SOLD "AS IS"
Sold for $445,000
Zillow last checked:
Listing updated:
Bought with:
Rose Lancelotta, 78816
Cummings & Co. Realtors
Source: Bright MLS,MLS#: MDCR2016216
Price history
| Date | Event | Price |
|---|---|---|
| 11/17/2023 | Sold | $445,000-1.1%$206/sqft |
Source:  Bright MLS #MDCR2016216 Report a problem Bright MLS #MDCR2016216 Report a problem | ||
| 10/9/2023 | Pending sale | $449,900$208/sqft |
Source: Bright MLS #MDCR2016216 Report a problem | ||
| 10/2/2023 | Price change | $449,900-2.2%$208/sqft |
Source: Bright MLS #MDCR2016216 Report a problem | ||
| 9/22/2023 | Listed for sale | $460,000$213/sqft |
Source: Bright MLS #MDCR2016216 Report a problem | ||
Get a cash offer in 3 minutes
Find out how much your home could sell for in as little as 3 minutes with a no-obligation cash offer.
Estimated market value
$508,000
