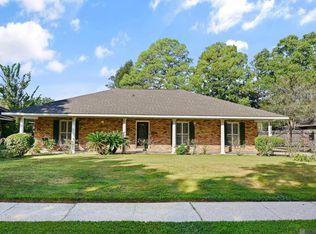
Discover unparalleled potential in this charming Fannie Mae property nestled in the heart of Baton Rouge, just moments from LSU and downtown off Nicholson Drive. This expansive residence boasts over 3,500 square feet of versatile living space, designed to accommodate and inspire. The main house features four generously sized bedrooms and two modern bathrooms, perfect for group living or hosting guests. A standout feature of this property is the additional guest house—complete with its own two baths—ideal for extended stays or as an income-generating rental unit. Imagine serene evenings spent exploring the massive backyard, offering a private oasis for relaxation or entertaining. This home's location offers unprecedented convenience; whether you're seeking the vibrant energy of campus life at Louisiana State University or the dynamic offerings of downtown Baton Rouge's dining and cultural experiences, everything is within reach. Positioned off Nicholson Dr. This home also offers a separate living area in the backyard. It includes a full kitchen, huge living area with two full bathrooms.
Pending
$245,000
2040 Iowa St, Baton Rouge, LA 70802
4beds
3,546sqft
Single Family Residence, Residential
Built in 1972
1.98 Acres Lot
$-- Zestimate®
$69/sqft
$-- HOA
What's special
Two modern bathroomsFour generously sized bedrooms
- 66 days
- 91
- 9
Zillow last checked:
Listing updated:
Listed by:
Ted Major,
Major Agency 225-357-2300
Source: ROAM MLS,MLS#: 2026015446
Facts & features
Interior
Bedrooms & bathrooms
- Bedrooms: 4
- Bathrooms: 3
- Full bathrooms: 2
- Partial bathrooms: 1
Rooms
- Room types: Bonus Room
Primary bedroom
- Features: En Suite Bath, Walk-In Closet(s)
- Level: Main
- Area: 252
- Dimensions: 14 x 18
Bedroom 1
- Level: Main
- Area: 169
- Dimensions: 13 x 13
Bedroom 2
- Level: Main
- Area: 182
- Dimensions: 14 x 13
Bedroom 3
- Level: Main
- Area: 169
- Dimensions: 13 x 13
Primary bathroom
- Features: Double Vanity
Dining room
- Level: Main
- Area: 195
- Dimensions: 13 x 15
Kitchen
- Level: Main
- Area: 126
- Dimensions: 9 x 14
Living room
- Level: Main
- Area: 273
- Dimensions: 13 x 21
Office
- Level: Main
- Area: 80
- Dimensions: 10 x 8
Heating
- Central
Cooling
- Central Air, Ceiling Fan(s)
Appliances
- Included: Electric Cooktop, Dishwasher, Disposal, Refrigerator, Oven
- Laundry: Washer/Dryer Hookups
Features
- Built-in Features
- Flooring: Carpet, Ceramic Tile
Interior area
- Total structure area: 4,226
- Total interior livable area: 3,546 sqft
Property
Parking
- Total spaces: 2
- Parking features: 2 Cars Park, Garage
- Has garage: Yes
Features
- Stories: 1
- Fencing: Wood
Lot
- Size: 1.98 Acres
- Dimensions: 113 x 287 x 301 x 111
Details
- Parcel number: 00549347
- Special conditions: Standard,Real Estate Owned
Construction
Type & style
- Home type: SingleFamily
- Architectural style: Traditional
- Property subtype: Single Family Residence, Residential
Materials
- Brick Siding, Frame
- Foundation: Slab
- Roof: Composition
Condition
- New construction: No
- Year built: 1972
Utilities & green energy
- Gas: Entergy
- Sewer: Public Sewer
- Water: Public
- Utilities for property: Cable Connected
Community & HOA
Community
- Subdivision: Anna Belle Hart Anderson Tract
Location
- Region: Baton Rouge
Financial & listing details
- Price per square foot: $69/sqft
- Tax assessed value: $186,704
- Annual tax amount: $2,355
- Price range: $245K - $245K
- Date on market: 8/20/2026
- Listing terms: Cash,Conventional,FHA,VA Loan
Foreclosure details
Estimated market value
Not available
Estimated sales range
Not available
Not available
Price history
| Date | Event | Price |
|---|---|---|
| 2/10/2026 | Sold | -- |
Source: Public Record Report a problem | ||
| 12/3/2020 | Listing removed | -- |
Source: Auction.com Report a problem | ||
| 11/2/2020 | Listed for sale | -- |
Source: Auction.com Report a problem | ||
| 8/27/2020 | Listing removed | -- |
Source: Auction.com Report a problem | ||
| 6/18/2020 | Listed for sale | -- |
Source: Auction.com Report a problem | ||
| 1/16/2020 | Listing removed | -- |
Source: Auction.com Report a problem | ||
| 12/17/2019 | Listed for sale | -- |
Source: Auction.com Report a problem | ||
Public tax history
| Year | Property taxes | Tax assessment |
|---|---|---|
| 2025 | $2,355 +4.5% | $18,670 |
| 2024 | $2,253 +10.2% | $18,670 +12% |
| 2023 | $2,045 -0.2% | $16,670 |
| 2022 | $2,049 +2.3% | $16,670 |
| 2021 | $2,004 +5.9% | $16,670 |
| 2020 | $1,892 +0.2% | $16,670 +10% |
| 2019 | $1,888 +1.2% | $15,150 |
| 2018 | $1,865 +79.6% | $15,150 |
| 2017 | $1,039 | $15,150 |
| 2016 | $1,039 +2.2% | $15,150 +30% |
| 2015 | $1,016 +70.6% | $11,650 |
| 2014 | $595 | $11,650 |
| 2013 | $595 -57.3% | $11,650 |
| 2012 | $1,395 +8.4% | $11,650 |
| 2011 | $1,287 +0% | $11,650 |
| 2010 | $1,287 +130.2% | $11,650 |
| 2009 | $559 -0.5% | $11,650 |
| 2008 | $562 +13.3% | $11,650 +5.9% |
| 2007 | $496 +0.7% | $11,000 |
| 2006 | $493 +0.8% | $11,000 |
| 2005 | $489 +2.9% | $11,000 +1.9% |
| 2004 | $475 +13% | $10,800 +3.8% |
| 2003 | $420 +0% | $10,400 |
| 2002 | $420 0% | $10,400 |
| 2001 | $420 +17.4% | $10,400 |
| 2000 | $358 | $10,400 |
Find assessor info on the county website
Monthly payment
Climate risks
Neighborhood: Old South Baton Rouge
Nearby schools
Schools provided by the listing agent
- District: East Baton Rouge
Source: ROAM MLS. This data may not be complete. We recommend contacting the local school district to confirm school assignments for this home.
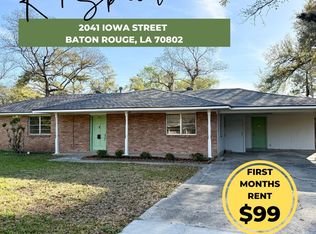
Similar homes
- $299,9004 bd3 ba2.5k sqft781 North St, Baton Rouge, LA 70802For Sale
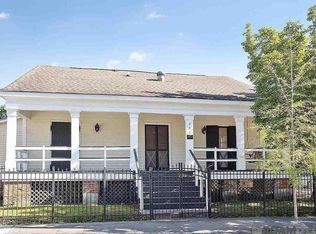
 MLS ID #2026014323, Liacia Baaheth, Lacy Baaheth, LLC. ROAM MLS
 - $255,0004 bd3 ba2.7k sqft1536 Cora Dr, Baton Rouge, LA 70815For Sale
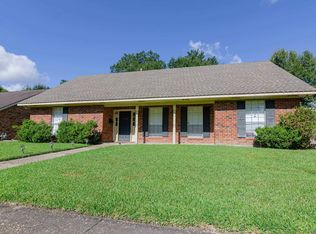 MLS ID #2026014992, Kira Banks, eXp Realty. ROAM MLS
 - $265,0004 bd2 ba2k sqft11088 Mollylea Dr, Baton Rouge, LA 70815For Sale
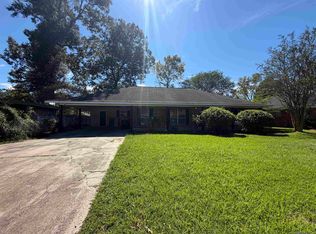 MLS ID #2026018877, Sharif Tambajang, Southern United Properties. ROAM MLS
 - $259,9003 bd2 ba1.8k sqft1582 Chevelle Dr, Baton Rouge, LA 70806For Sale
 MLS ID #2026018907, Josh McKay, RE/MAX Professional. ROAM MLS
 - $269,9004 bd3 ba2.3k sqft12424 Parkmeadow Ave, Baton Rouge, LA 70816For SaleMLS ID #2026018443, Keyandra Brice Paul, Keller Williams Realty Premier Partners. ROAM MLS
- $280,0004 bd-- ba2.1k sqft638 Eddie Robinson Sr Dr, Baton Rouge, LA 70802For SaleMLS ID #2026012422, Priya Jacob, eXp Realty. ROAM MLS
- $239,0004 bd2 ba2.5k sqft1124 Sharp Rd, Baton Rouge, LA 70815For SaleMLS ID #2026011476, Michele Pourciau, LPT Realty, LLC. ROAM MLS
- $200,0004 bd2 ba1.8k sqft10124 Mollylea Dr, Baton Rouge, LA 70815For SaleMLS ID #2026009284, Kevin Doiron, Geaux Home Real Estate. ROAM MLS
- $275,0004 bd4 ba2.5k sqft555 Lonita St, Baton Rouge, LA 70815For SaleMLS ID #2026013628, Dalton Adams, CENTURY 21 Bessette Flavin. ROAM MLS
- $210,0004 bd3 ba2.4k sqft2134 E Contour Dr, Baton Rouge, LA 70809For SaleMLS ID #2026012135, Nathan Robert, Covington & Associates Real Estate, LLC. ROAM MLS
- $229,0004 bd3 ba2k sqft7515 Barbara Cohn Pl, Baton Rouge, LA 70811For SaleMLS ID #2026014112, Elliott Grand, Charles E Grand. ROAM MLS
- $279,9994 bd2 ba2.1k sqft1878 Chevelle Dr, Baton Rouge, LA 70806For SaleMLS ID #2025019567, Quita Cutrer, Burns & Co., Inc.. ROAM MLS
- $285,0004 bd4 ba3k sqft10087 Alpha Dr, Baton Rouge, LA 70814For SaleMLS ID #2026018062, Sharif Tambajang, Southern United Properties. ROAM MLS
- $230,0003 bd3 ba2.2k sqft9955 Buena Vista Dr, Baton Rouge, LA 70815For SaleMLS ID #2026004257, Ms Gwen Dorsey, Keller Williams Realty-First Choice. ROAM MLS
- $250,0003 bd2 ba1.9k sqft821 Blanchard St, Brusly, LA 70719For SaleMLS ID #2026014628, Charley Robinson, Homestead Realty. ROAM MLS
- $267,0003 bd2 ba1.9k sqft2316 Laurelwood Dr, Baton Rouge, LA 70816For SaleMLS ID #2026018675, Damon Julian, 1 Percent Lists Premier. ROAM MLS
- $275,0004 bd3 ba2.2k sqft9967 Bunting Dr, Baton Rouge, LA 70809For SaleMLS ID #2026010012, Alexa Ritchie, RE/MAX Real Estate Group. ROAM MLS
- $244,0003 bd2 ba2k sqft1647 Tallwood Dr, Baton Rouge, LA 70816For SaleMLS ID #2026015855, Michael Cotten, LIV Realty, LLC. ROAM MLS
- $309,9004 bd3 ba2.6k sqft11019 Goodwood Blvd, Baton Rouge, LA 70815For SaleMLS ID #2026018230, Kurt Mikesell, Covington & Associates Real Estate, LLC. ROAM MLS
- $230,0003 bd3 ba2k sqft1580 Heartwood Dr, Baton Rouge, LA 70816For SaleMLS ID #2026017660, Teralyn Boyd, LPT Realty, LLC. ROAM MLS
