Discover a residential opportunity at 2040 Keiser Road in Waverly, OH. Constructed in 2003, this property offers a distinct living experience designed for comfort and modern functionality all situated on 4.58 acres. This home features three bedrooms, providing flexible spaces and two full bathrooms are well-appointed, contributing to the home's overall convenience and ease of living.This home is move in ready with quality finishes with real hardwood flooring and granite countertops. Private front and back decking . Plenty of living space and opportunity to build on if needed. Easy entertaining outdoors or light filled indoors.
Pending
$359,900
2040 Keiser Rd, Waverly, OH 45690
3beds
2,500sqft
Single Family Residence
Built in 2003
4.59 Acres Lot
$-- Zestimate®
$144/sqft
$-- HOA
What's special
Three bedroomsPlenty of living spaceGranite countertopsLight filled indoorsQuality finishesReal hardwood flooringEasy entertaining outdoors
- 8 days
- 657
- 20
Likely to sell faster than
Zillow last checked:
Listing updated:
Listed by:
Angela Shanks,
REALTEC Real Estate
Source: Scioto Valley AOR,MLS#: 201547
Facts & features
Interior
Bedrooms & bathrooms
- Bedrooms: 3
- Bathrooms: 2
- Full bathrooms: 2
- Main level bedrooms: 1
Rooms
- Room types: Living Room, Dining Room, Kitchen, Bedroom, Bath, Storage
Bedroom 1
- Description: Flooring(Tile-Ceramic)
- Level: Main
Bedroom 2
- Description: Flooring(Wood)
- Level: Upper
Bedroom 3
- Description: Flooring(Wood)
- Level: Upper
Bathroom 1
- Description: Flooring(Tile-Ceramic)
- Level: Upper
Dining room
- Description: Flooring(Wood)
- Level: Main
Kitchen
- Description: Flooring(Wood)
- Level: Main
Living room
- Description: Flooring(Wood)
- Level: Main
Heating
- Electric, Forced Air
Cooling
- Central Air
Appliances
- Included: Dishwasher, Electric Water Heater
Features
- Cathedral Ceiling(s), Vaulted Ceiling(s), Natural Woodwork
- Flooring: Wood, Tile-Ceramic, Concrete
- Windows: Double Pane Windows
- Basement: Full,Concrete
- Has fireplace: Yes
- Fireplace features: Gas
Interior area
- Total structure area: 2,500
- Total interior livable area: 2,500 sqft
Video & virtual tour
Property
Parking
- Parking features: No Garage
Features
- Levels: One and One Half
- Patio & porch: Deck
Lot
- Size: 4.59 Acres
Details
- Parcel number: 160234030000
Construction
Type & style
- Home type: SingleFamily
- Property subtype: Single Family Residence
Materials
- Vinyl Siding
- Roof: Asphalt
Condition
- Year built: 2003
Utilities & green energy
- Sewer: Aerobic Septic
- Water: Public
Community & HOA
Community
- Subdivision: No Subdivision
Location
- Region: Waverly
Financial & listing details
- Price per square foot: $144/sqft
- Tax assessed value: $224,450
- Annual tax amount: $2,405
- Date on market: 10/9/2026
Estimated market value
Not available
Estimated sales range
Not available
Not available
Price history
Price history is unavailable.
Public tax history
| Year | Property taxes | Tax assessment |
|---|---|---|
| 2025 | $2,579 -0.3% | $78,560 |
| 2024 | $2,586 +0.1% | $78,560 |
| 2023 | $2,583 +14.9% | $78,560 +19.6% |
| 2022 | $2,249 +2.1% | $65,690 +9.7% |
| 2021 | $2,203 -0.3% | $59,860 |
| 2020 | $2,209 | $59,860 +14% |
| 2019 | $2,209 +14.4% | $52,510 |
| 2018 | $1,932 +1.3% | $52,510 |
| 2017 | $1,906 | $52,510 +12.8% |
| 2016 | $1,906 +9% | $46,560 |
| 2015 | $1,749 +3.7% | $46,560 |
| 2014 | $1,688 -1.4% | $46,560 |
| 2013 | $1,711 -2.6% | $46,560 |
| 2012 | $1,756 +1.7% | $46,560 |
| 2011 | $1,728 +12% | $46,560 +16.2% |
| 2010 | $1,543 +43.6% | $40,060 +42.7% |
| 2009 | $1,074 | $28,070 |
Find assessor info on the county website
Monthly payment
Est. payment
Payment breakdown
Explore the cost of this home by adjusting the details. Changes won't be saved.Climate risks
Neighborhood: 45690
Nearby schools
Schools provided by the listing agent
- Elementary: Waverly CSD
- Middle: Waverly CSD
- High: Waverly CSD
Source: Scioto Valley AOR. This data may not be complete. We recommend contacting the local school district to confirm school assignments for this home.
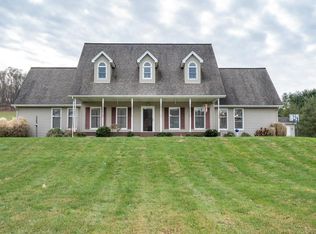
Similar homes
- $399,9003 bd2 ba1.6k sqft1154 Prosperity Rd, Waverly, OH 45690For Sale
 MLS ID #201189, Angela Shanks, REALTEC Real Estate. Scioto Valley AOR
 - $475,0003 bd3 ba2.2k sqft1906 Prussia Rd, Waverly, OH 45690For Sale
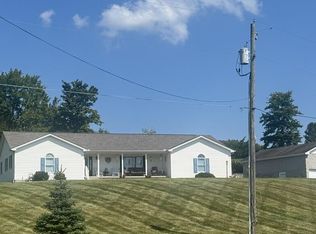 MLS ID #201388, Angela Shanks, REALTEC Real Estate. Scioto Valley AOR
 - $320,0004 bd2 ba1.8k sqft136 Gullion Ln, Waverly, OH 45690For Sale

 MLS ID #226038054, Justin C Schobeloch, Sum Real Estate, LLC. Columbus and Central Ohio Regional MLS
 - $--3 bd2 ba1.8k sqft328 W North St, Waverly, OH 45690Auction
 ServiceLink Auction
 - $384,9003 bd2 ba2.6k sqft501 Marcus Run Rd, Waverly, OH 45690For SaleMLS ID #226029040, Jill Covey, Rock House Realty LLC. Columbus and Central Ohio Regional MLS
- $375,0004 bd3 ba1.8k sqft5 Applewood Dr, Chillicothe, OH 45601For SaleMLS ID #226034693, Sandra Kay Green, Dwell Real Estate, LLC. Columbus and Central Ohio Regional MLS
