Welcome home to this brick basement ranch nestled on 2.23 scenic acres with breathtaking East Tennessee mountain views and a peaceful country setting, all within an easy commute to Greeneville. Enjoy the outdoors from the covered front porch or back patio overlooking the rolling landscape. Inside, you'll find an open floor plan featuring a spacious living room with built-ins, a well-appointed kitchen with granite countertops, stainless steel appliances, an island, and a dining area highlighted by a cozy brick wood-burning fireplace. A versatile sun room just off the kitchen offers the perfect space for a home office or additional bedroom. The main level also includes three bedrooms and two full bathrooms, including a spacious primary suite with a private en suite bath. The finished basement provides a large rec room with a second fireplace, abundant storage, and a walk-out workshop area. Completing the property is a detached 48X60 four-car garage that offers plenty of room for vehicles, tools, and equipment. For added peace of mind, the seller is including a transferable 2-10 Supreme Home Warranty, helping protect many of the home's major systems and components so you can enjoy your new home with confidence and less worry. Schedule your private tour today! Septic tank Pumped 8/10/2026 (every 3-5 years). Xfinity comcast high speed internet. Driveway is shared.
Pending
$399,000
2040 Warrensburg Rd, Greeneville, TN 37743
3beds
2,648sqft
Single Family Residence, Residential
Built in 1963
2.23 Acres Lot
$384,100 Zestimate®
$151/sqft
$-- HOA
What's special
Peaceful country settingCovered front porchOpen floor planStainless steel appliancesBrick basement ranchWalk-out workshop areaAbundant storage
- 35 days
- 2,407
- 117
Zillow last checked:
Listing updated:
Listed by:
Vick Dyer 865-599-4001,
Alliance Sotheby's International Realty 865-357-3232
Source: TVRMLS,MLS#: 9999093
Facts & features
Interior
Bedrooms & bathrooms
- Bedrooms: 3
- Bathrooms: 2
- Full bathrooms: 2
Heating
- Central, Electric, Fireplace(s), Heat Pump, Wood
Cooling
- Ceiling Fan(s), Central Air
Appliances
- Included: Dishwasher, Disposal, Electric Range, Microwave, Refrigerator
- Laundry: Electric Dryer Hookup, Washer Hookup
Features
- Built-in Features, Entrance Foyer, Granite Counters, Kitchen Island, Kitchen/Dining Combo
- Flooring: Ceramic Tile, Hardwood, Vinyl
- Windows: Insulated Windows
- Basement: Block,Concrete,Interior Entry,Partially Finished,Sump Pump,Walk-Out Access
- Number of fireplaces: 2
- Fireplace features: Basement, Brick, Living Room
Interior area
- Total structure area: 3,348
- Total interior livable area: 2,648 sqft
- Finished area below ground: 647
Property
Parking
- Total spaces: 4
- Parking features: Driveway, Asphalt, Detached, Shared Driveway
- Garage spaces: 4
- Has uncovered spaces: Yes
Features
- Levels: One
- Stories: 1
- Patio & porch: Front Porch, Rear Patio
- Fencing: Pasture
- Has view: Yes
- View description: Mountain(s)
Lot
- Size: 2.23 Acres
- Dimensions: 2.23 Acres
- Features: Pasture
- Topography: Cleared, Level, Pasture, Rolling Slope
Details
- Additional structures: Garage(s)
- Parcel number: 109 06100 000
- Zoning: A-1
Construction
Type & style
- Home type: SingleFamily
- Architectural style: Ranch
- Property subtype: Single Family Residence, Residential
Materials
- Brick
- Foundation: Block
- Roof: Metal
Condition
- Above Average
- New construction: No
- Year built: 1963
Details
- Warranty included: Yes
Utilities & green energy
- Sewer: Septic Tank
- Water: Public
- Utilities for property: Electricity Connected, Water Connected, Cable Connected
Community & HOA
Community
- Security: Smoke Detector(s)
- Subdivision: Not Listed
HOA
- Has HOA: No
Location
- Region: Greeneville
Financial & listing details
- Price per square foot: $151/sqft
- Tax assessed value: $286,100
- Annual tax amount: $1,180
- Date on market: 8/4/2026
- Listing terms: Cash,Conventional,FHA,VA Loan
- Electric utility on property: Yes
Estimated market value
$384,100
$365,000 - $403,000
$1,840/mo
Price history
| Date | Event | Price |
|---|---|---|
| 8/20/2026 | Pending sale | $399,000$151/sqft |
Source: TVRMLS #9999093 Report a problem | ||
| 8/4/2026 | Listed for sale | $399,000-5%$151/sqft |
Source:  East Tennessee Realtors #1350616 Report a problem East Tennessee Realtors #1350616 Report a problem | ||
| 7/1/2026 | Listing removed | $419,900$159/sqft |
Source: TVRMLS #9990138 Report a problem | ||
| 6/17/2026 | Price change | $419,900-3.5%$159/sqft |
Source: TVRMLS #9990138 Report a problem | ||
| 6/2/2026 | Price change | $434,990-1.1%$164/sqft |
Source: TVRMLS #9990138 Report a problem | ||
| 4/8/2026 | Price change | $439,990-2.2%$166/sqft |
Source: TVRMLS #9990138 Report a problem | ||
| 1/14/2026 | Listed for sale | $449,990+161.6%$170/sqft |
Source: TVRMLS #9990138 Report a problem | ||
| 11/16/2015 | Sold | $172,000+18.6%$65/sqft |
Source: TVRMLS #362870 Report a problem | ||
| 4/15/2008 | Sold | $145,000+31.8%$55/sqft |
Source: Public Record Report a problem | ||
| 7/13/2001 | Sold | $110,000$42/sqft |
Source: Public Record Report a problem | ||
Public tax history
| Year | Property taxes | Tax assessment |
|---|---|---|
| 2025 | $1,180 | $71,525 |
| 2024 | $1,180 | $71,525 |
| 2023 | $1,180 +27.1% | $71,525 +55.2% |
| 2022 | $929 | $46,100 |
| 2021 | $929 | $46,100 |
| 2020 | $929 | $46,100 |
| 2019 | $929 | $46,100 |
| 2018 | $929 0% | $46,100 |
| 2017 | $929 +2.1% | $46,100 |
| 2016 | $910 +6.8% | $46,100 +1.3% |
| 2015 | $852 | $45,500 |
| 2014 | $852 -2.2% | $45,500 |
| 2013 | $871 | $45,500 -10.7% |
| 2012 | $871 +16% | $50,950 +2.2% |
| 2010 | $751 +18.7% | $49,836 +18.7% |
| 2009 | $633 | $41,986 |
| 2008 | $633 | $41,986 |
| 2007 | -- | $41,986 -15.6% |
| 2006 | $970 | $49,727 |
| 2005 | $970 | $49,727 |
| 2004 | $970 | $49,727 |
| 2002 | $970 | $49,727 +23.5% |
| 2001 | -- | $40,275 -85.8% |
| 2000 | -- | $282,672 |
Find assessor info on the county website
Monthly payment
Est. payment
Payment breakdown
Explore the cost of this home by adjusting the details. Changes won't be saved.Climate risks
Neighborhood: 37743
Nearby schools
Schools provided by the listing agent
- Elementary: Mosheim
- Middle: Mosheim
- High: West Greene
Source: TVRMLS. This data may not be complete. We recommend contacting the local school district to confirm school assignments for this home.
- $443,900-- bd2 ba2k sqft2220 Warrensburg Rd, Greeneville, TN 37743Off Market
- $392,900-- bd-- ba2.3k sqft2240 Warrensburg Rd, Greeneville, TN 37743Off Market
- $264,200-- bd1 ba2.4k sqft1940 Warrensburg Rd, Greeneville, TN 37743Off Market
- $120,400-- bd-- ba-- sqft1940 Warrensburg Rd, Greeneville, TN 37743Off Market
Similar homes
- $425,0003 bd3 ba2k sqft40 Par Ln, Greeneville, TN 37743For Sale
 MLS ID #9999617, Vickie Ricker, ALC, ABR, CRS, GRI, GRIM, SRS, SRES. TVRMLS
 - $329,9003 bd2 ba1.4k sqft160 Pates Ln, Greeneville, TN 37743For Sale
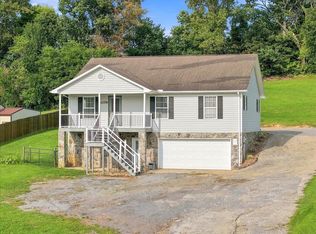
 MLS ID #712624, Christie D'Anne Seals, Crye-Leike Premier Real Estate LLC. Lakeway Area AOR
 - $379,9004 bd3 ba1.8k sqft1719 Cindy Dr, Greeneville, TN 37743For Sale
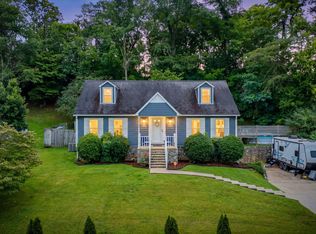 MLS ID #9999469, Katy Bennett. TVRMLS
 - $475,0003 bd3 ba1.5k sqft1482 Asheville Hwy, Greeneville, TN 37743For Sale
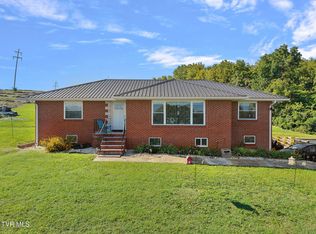 MLS ID #10000048, Hope Moser. TVRMLS
 - $350,0004 bd3 ba1.9k sqft108 Plymouth Hl, Greeneville, TN 37743For SaleMLS ID #712553, Logan Shipley, eXp Realty, LLC. Lakeway Area AOR
- $275,0003 bd3 ba1.9k sqft31 Dearstone Dr, Greeneville, TN 37743Active
 MLS ID #1352478, Rebecca Rideout, Property Advisors. East Tennessee Realtors
 - $349,9003 bd2 ba1.9k sqft1711 Brentwood Dr, Greeneville, TN 37743For SaleMLS ID #712582, Jamie Kelley, Uptown Real Estate Group . Lakeway Area AOR
- $549,0003 bd2 ba2.1k sqft4635 Warrensburg Rd, Greeneville, TN 37743For Sale
 MLS ID #3261070, Rita J. Hankins. RealTracs MLS as distributed by MLS GRID
 - $449,9005 bd4 ba3.2k sqft217 S Irish St, Greeneville, TN 37743For SaleMLS ID #711531, Michael McNeese, Century 21 Legacy. Lakeway Area AOR
- $294,9004 bd2 ba2k sqft1405 Brentwood Dr, Greeneville, TN 37743For SaleMLS ID #712424, Susan Miller, Uptown Real Estate Group . Lakeway Area AOR
