Welcome to this beautiful home in the highly desired Mountain Shadows community! Past the covered front porch, step into a welcoming foyer that leads to spacious and thoughtfully designed living areas. Brand New Carpet throughout entire home. The formal living room features plush carpet and one of several charming bay windows. The family room offers natural hardwood floors, built-in shelving surrounding a brick, wood burning fireplace, and a walkout to the private rear yard. A bright breakfast nook sits perfectly between the family room and kitchen, creating an open feel while maintaining defined spaces. The kitchen combines style and functionality with abundant cabinetry, elegant white granite countertops, upgraded appliances, pantry storage, and a dedicated coffee bar. The main level is completed by a convenient laundry/mudroom, half bath, and versatile formal dining room that could also serve as a study or home office. Upstairs, the spacious primary suite is a true retreat, entered through double doors and featuring vaulted ceilings, a bay-window sitting area, a generous 6.6' x 6.6' walk-in closet, and a beautifully appointed 5-piece bathroom with a glass-enclosed shower and garden soaking tub. Three additional spacious upper level bedrooms and a full bathroom provide plenty of room for family, guests, or hobbies. The finished basement expands the living space with an oversized game room/family room, walkout access, and built-in dry bar. An additional sizable bedroom, 3/4 bathroom, storage room, multiple closets, and utility room with storage provide flexibility and functionality for everyday living or entertaining. Situated on a .23-acre lot directly across from highly rated Trailblazer Elementary School, this home features a 2-Car attached garage and a fully fenced rear yard with playset. Just minutes from hiking and biking trails, shopping and offers an easy commute to I-25 or Downtown Colorado Springs, this Mountain Shadows home is ready to welcome you!
For sale
Price cut: $5K (9/29)
$645,000
2040 Wickes Rd, Colorado Springs, CO 80919
5beds
3,362sqft
Single Family Residence
Built in 1988
10,232 Square Feet Lot
$-- Zestimate®
$192/sqft
$-- HOA
What's special
Finished basementCovered front porchFamily roomSpacious primary suiteVaulted ceilingsVersatile formal dining roomPlush carpet
- 38 days
- 1,321
- 98
Likely to sell faster than
Zillow last checked:
Listing updated:
Listed by:
Bryan Vail 719-330-8010,
RE/MAX Real Estate Group LLC
Source: elevateMLS,MLS#: 8555010
Facts & features
Interior
Bedrooms & bathrooms
- Bedrooms: 5
- Bathrooms: 4
- Full bathrooms: 2
- 3/4 bathrooms: 1
- 1/2 bathrooms: 1
Other
- Level: Upper
- Area: 306 Square Feet
- Dimensions: 17 x 18
Heating
- Forced Air, Natural Gas
Cooling
- Ceiling Fan(s), Central Air
Appliances
- Included: Dishwasher, Disposal, Dryer, Microwave, Range, Refrigerator, Washer, Humidifier
- Laundry: Main Level
Features
- 5-Pc Bath, French Doors, Great Room, Skylight (s), Vaulted Ceiling(s), Other, Dry Bar, High Speed Internet, Pantry
- Flooring: Carpet, Wood
- Windows: Window Coverings
- Basement: Full,Partially Finished
- Number of fireplaces: 2
- Fireplace features: Basement, Gas, Two
Interior area
- Total structure area: 3,362
- Total interior livable area: 3,362 sqft
- Finished area above ground: 2,310
- Finished area below ground: 1,052
Video & virtual tour
Property
Parking
- Total spaces: 2
- Parking features: Attached, Concrete Driveway, RV Access/Parking
- Attached garage spaces: 2
Features
- Levels: Two
- Stories: 2
- Patio & porch: Wood Deck
- Exterior features: Auto Sprinkler System
- Fencing: Back Yard
- Has view: Yes
- View description: City, Mountain(s)
Lot
- Size: 10,232 Square Feet
- Features: Hiking Trail, Near Park, Near Schools, Near Shopping Center, Landscaped
Details
- Parcel number: 7314208020
Construction
Type & style
- Home type: SingleFamily
- Property subtype: Single Family Residence
Materials
- Wood Siding, Framed on Lot, Frame
- Foundation: Walk Out
- Roof: Composite Shingle
Condition
- Existing Home
- New construction: No
- Year built: 1988
Utilities & green energy
- Water: Municipal
- Utilities for property: Cable Available, Electricity Connected, Natural Gas Connected
Community & HOA
Community
- Features: Hiking or Biking Trails, Parks or Open Space, See Prop Desc Remarks
Location
- Region: Colorado Springs
Financial & listing details
- Price per square foot: $192/sqft
- Tax assessed value: $600,445
- Annual tax amount: $1,365
- Date on market: 8/29/2026
- Listing terms: Cash,Conventional,FHA,VA Loan
- Electric utility on property: Yes
Estimated market value
Not available
Estimated sales range
Not available
Not available
Price history
| Date | Event | Price |
|---|---|---|
| 9/29/2026 | Price change | $645,000-0.8%$192/sqft |
Source:  elevateMLS #8555010 Report a problem elevateMLS #8555010 Report a problem | ||
| 8/29/2026 | Listed for sale | $650,000+78.1%$193/sqft |
Source: elevateMLS #8555010 Report a problem | ||
| 12/5/2016 | Sold | $365,000$109/sqft |
Source: Public Record Report a problem | ||
| 9/17/2016 | Listed for sale | $365,000+37.5%$109/sqft |
Source: RE/MAX REAL ESTATE GROUP #3325555 Report a problem | ||
| 9/24/2010 | Sold | $265,500-14.1%$79/sqft |
Source: Agent Provided Report a problem | ||
| 5/4/2005 | Sold | $309,000+17.5%$92/sqft |
Source: Public Record Report a problem | ||
| 2/2/2001 | Sold | $263,000+44.5%$78/sqft |
Source: Public Record Report a problem | ||
| 9/29/1995 | Sold | $182,000$54/sqft |
Source: Agent Provided Report a problem | ||
Public tax history
| Year | Property taxes | Tax assessment |
|---|---|---|
| 2025 | $2,151 +6% | $42,330 -2% |
| 2024 | $2,030 +21% | $43,180 |
| 2023 | $1,677 -7.8% | $43,180 +44.1% |
| 2022 | $1,819 | $29,970 -2.8% |
| 2021 | -- | $30,830 +10% |
| 2020 | $1,903 +0.5% | $28,040 |
| 2019 | $1,893 +9.9% | $28,040 +13.2% |
| 2018 | $1,722 -5.3% | $24,780 |
| 2017 | $1,818 +5.6% | $24,780 +4.9% |
| 2016 | $1,722 +25.7% | $23,630 |
| 2015 | $1,370 +5.6% | $23,630 +9.6% |
| 2014 | $1,297 | $21,560 |
| 2013 | -- | -- |
| 2012 | -- | $23,460 |
| 2011 | $1,521 | $23,460 -9% |
| 2010 | -- | $25,790 |
| 2009 | -- | $25,790 +6.5% |
| 2008 | -- | $24,220 |
| 2006 | -- | $24,220 +27.2% |
| 2004 | -- | $19,040 |
| 2003 | $1,091 +3.7% | $19,040 -0.7% |
| 2002 | $1,051 -5% | $19,170 +0.6% |
| 2001 | $1,106 | $19,060 |
Find assessor info on the county website
Monthly payment
Est. payment
Payment breakdown
Explore the cost of this home by adjusting the details. Changes won't be saved.Climate risks
Neighborhood: Northwest Colorado Springs
Nearby schools
Schools provided by the listing agent
- Elementary: Trailblazer
- Middle: Holmes
- High: Coronado
- District: Colorado Springs 11
Source: elevateMLS. This data may not be complete. We recommend contacting the local school district to confirm school assignments for this home.
- $490,3003 bd4 ba2k sqft2050 Wickes Rd, Colorado Springs, CO 80919Off Market
- $572,4005 bd4 ba2.8k sqft2030 Wickes Rd, Colorado Springs, CO 80919Off Market
- $549,6004 bd2 ba2.4k sqft2035 Manning Way, Colorado Springs, CO 80919Off Market
- $592,0004 bd4 ba3.1k sqft2060 Wickes Rd, Colorado Springs, CO 80919Off Market
Similar homes
- $650,0004 bd3 ba3.3k sqft2485 Shiprock Way, Colorado Springs, CO 80919For Sale
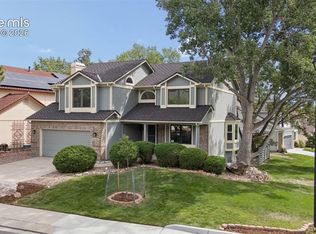
 MLS ID #1058452, Kimberly Kingston SRES , The Platinum Group. elevateMLS
 - $544,9004 bd4 ba2.4k sqft5960 Chokecherry Dr, Colorado Springs, CO 80919For Sale
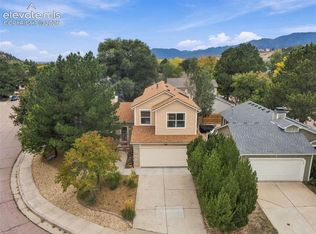 MLS ID #6713256, Danielle Graham MRP , Real Broker, LLC DBA Real. elevateMLS
 - $698,0005 bd4 ba3.3k sqft5368 Cliff Point Cir W, Colorado Springs, CO 80919For Sale
 MLS ID #3518084, Carmen Boles DSC MRP RENE , The Platinum Group. elevateMLS
 - $625,0004 bd3 ba3.1k sqft1145 Garlock Ln, Colorado Springs, CO 80918For Sale
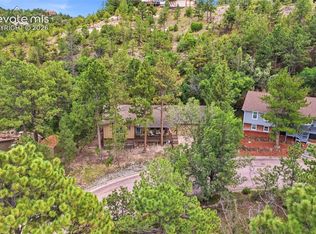 MLS ID #2983193, Kathy Tutko ABR CRS PMN SRES , HomeSmart. elevateMLS
 - $850,0005 bd5 ba4.7k sqft2285 Vanreen Dr, Colorado Springs, CO 80919For SaleMLS ID #2884243, Scott Sanchez, Keller Williams Clients Choice Realty. elevateMLS
- $755,0004 bd3 ba3.6k sqft540 Grey Eagle Dr, Colorado Springs, CO 80919For SaleMLS ID #1194869, Chad William Lauber, Coldwell Banker Realty. elevateMLS
- $599,0004 bd4 ba3.6k sqft8269 Brigantine Dr, Colorado Springs, CO 80920For SaleMLS ID #7187266, Brian Slivka, REMAX PROPERTIES. elevateMLS
- $644,9005 bd4 ba3.5k sqft8315 Drayton Hall Dr, Colorado Springs, CO 80920For SaleMLS ID #3681710, Jessica Lanquar, Home at 6035 LLC. elevateMLS
- $619,9003 bd4 ba2.2k sqft6723 Bishop Dr, Colorado Springs, CO 80918For SaleMLS ID #6903772, Lisa Pixley ABR GRI MRP SFR , REMAX PROPERTIES. elevateMLS
- $915,0005 bd4 ba4.3k sqft2730 Kittridge Ave, Colorado Springs, CO 80919For SaleMLS ID #2148839, Kimberly Kingston SRES , The Platinum Group. elevateMLS
- $639,0005 bd5 ba3.2k sqft335 Pyrite Ter, Colorado Springs, CO 80904For SaleMLS ID #1728194, Brishen Combs ABR GRI MRP SFR SRS , RE/MAX Real Estate Group LLC. elevateMLS
- $599,0004 bd4 ba3.3k sqft6816 Prairie Wind Dr, Colorado Springs, CO 80923For SaleMLS ID #9507625, Sumer Liebold, LIV Sotheby's International Realty CO Springs. elevateMLS
- $554,9003 bd4 ba3.4k sqft5222 Driftstone Pl, Colorado Springs, CO 80919For SaleMLS ID #6467853, Chad Siebert, RE/MAX Real Estate Group LLC. elevateMLS
- $684,9004 bd4 ba4.1k sqft6648 Barrel Race Dr, Colorado Springs, CO 80923For SaleMLS ID #2327041, Gigi Stangle, Coldwell Banker Realty. elevateMLS
- $612,5003 bd3 ba2.6k sqft3208 Brenner Pl, Colorado Springs, CO 80917For SaleMLS ID #2650849, Mark Hubert ABR CMLXv MRP PSA , My Front Range Living LLC. elevateMLS
- $624,9003 bd3 ba2.5k sqft2230 Brookwood Dr, Colorado Springs, CO 80918For SaleMLS ID #3660138, Ryan Blackburn, RE/MAX Real Estate Group LLC. elevateMLS
- $700,0006 bd3 ba3.4k sqft5452 Wells Fargo Dr, Colorado Springs, CO 80918For SaleMLS ID #7039407, Nancy Stacy MRP , Colorado Dream Realty. elevateMLS
- $615,0004 bd4 ba3.3k sqft8473 Old Exchange Dr, Colorado Springs, CO 80920For SaleMLS ID #6317764, Monica Shea CLHMS MRP RENE , Keller Williams Clients Choice Realty. elevateMLS
- $610,0005 bd4 ba3k sqft6660 Big Leaf Ln, Colorado Springs, CO 80927For SaleMLS ID #9172098, Mike Bast, Keller Williams Clients Choice Realty. elevateMLS
- $565,0004 bd3 ba4k sqft5145 Wagon Master Dr, Colorado Springs, CO 80917For SaleMLS ID #8114525, Ronald Smits ABR , Berkshire Hathaway HomeServices Rocky Mountain. elevateMLS
