Here's the One you Have been Waiting for!!! 4 Bedrooms PLUS Main Level Office PLUS Loft PLUS 3 Car Garage on Nice Sized Lot w/Fully Fenced Backyard & Gorgeous View of the Lg Pond!! 3,220 Sq Ft! Gorgeous Kitchen w/Abundance of Cabinetry w/Lg Breakfast area Overlooking Great Rm w/Fireplace! Waterproof Luxury Vinyl Planking on Main Level! Updated Light Fixtures! 14x13 Main Level Office could also be Used as Exercise Rm/Playroom/5th Bedrm! Sellers renovated the Primary Bath to have a HUGE Walk-in Tiled Shower and Primary Bedrm has Cathedral Ceiling! 3 Other Nice Sized Bedrms & 18x12 Loft Area! Gas Furnace/Central Air New in 2024! Gas Water Heater & Water Softener New in 2023! Solais 24 Humidifier & Whole House I Wave-R Air Filter Both Installed Jan 2022! Also, garage is already wired for your charger on your Electric car!! Lots of Amenities in this Home Plus Great Lot in Great Location with easy access to InterstateSystems/Shopping/Restaurants/Schools/Churches/Entertainment & MORE!!!
Active
$415,000
88 Vermilian Dr, Whiteland, IN 46184
4beds
3,220sqft
Residential, Single Family Residence
Built in 2012
0.3 Acres Lot
$-- Zestimate®
$129/sqft
$31/mo HOA
What's special
Main level officeUpdated light fixturesGorgeous kitchenFully fenced backyardHuge walk-in tiled showerNice sized lotAbundance of cabinetry
- 1 day |
- 223 |
- 7 |
Zillow last checked:
Listing updated:
Listed by:
Gina Rininger 317-997-4663,
Crossroads Real Estate Group LLC
Source: MIBOR as distributed by MLS GRID,MLS#: 22120186
Facts & features
Interior
Bedrooms & bathrooms
- Bedrooms: 4
- Bathrooms: 3
- Full bathrooms: 2
- 1/2 bathrooms: 1
- Main level bathrooms: 1
Primary bedroom
- Level: Upper
- Area: 432 Square Feet
- Dimensions: 27x16
Bedroom 2
- Level: Upper
- Area: 156 Square Feet
- Dimensions: 13x12
Bedroom 3
- Level: Upper
- Area: 120 Square Feet
- Dimensions: 12x10
Bedroom 4
- Level: Upper
- Area: 120 Square Feet
- Dimensions: 12x10
Breakfast room
- Level: Main
- Area: 187 Square Feet
- Dimensions: 17x11
Dining room
- Level: Main
- Area: 120 Square Feet
- Dimensions: 12x10
Great room
- Level: Main
- Area: 357 Square Feet
- Dimensions: 21x17
Kitchen
- Level: Main
- Area: 170 Square Feet
- Dimensions: 17x10
Laundry
- Level: Main
- Area: 78 Square Feet
- Dimensions: 13x6
Loft
- Level: Upper
- Area: 216 Square Feet
- Dimensions: 18x12
Office
- Level: Main
- Area: 182 Square Feet
- Dimensions: 14x13
Heating
- Forced Air, Natural Gas
Cooling
- Central Air
Appliances
- Included: Dishwasher, Disposal, Gas Water Heater, MicroHood, Electric Oven, Refrigerator, Water Softener Owned, Air Purifier
- Laundry: Laundry Room, Main Level
Features
- Breakfast Bar, Cathedral Ceiling(s), Ceiling Fan(s), High Speed Internet, Pantry, Wired for Sound, Walk-In Closet(s)
- Windows: Wood Work Painted
- Has basement: No
- Number of fireplaces: 1
- Fireplace features: Gas Log, Great Room
Interior area
- Total structure area: 3,220
- Total interior livable area: 3,220 sqft
Property
Parking
- Total spaces: 3
- Parking features: Attached
- Attached garage spaces: 3
- Details: Garage Parking Other(Garage Door Opener, Keyless Entry)
Features
- Levels: Two
- Stories: 2
- Patio & porch: Covered, Patio
- Fencing: Fenced,Chain Link,Full
- Has view: Yes
- View description: Pond
- Water view: Pond
- Waterfront features: Pond, Water View
Lot
- Size: 0.3 Acres
- Features: Sidewalks, Street Lights, Trees-Small (Under 20 Ft)
Details
- Parcel number: 410528023012000028
- Special conditions: Sales Disclosure On File,Sales Disclosure Supplements
- Horse amenities: None
Construction
Type & style
- Home type: SingleFamily
- Architectural style: Traditional
- Property subtype: Residential, Single Family Residence
Materials
- Brick, Vinyl Siding
- Foundation: Slab
Condition
- New construction: No
- Year built: 2012
Utilities & green energy
- Electric: 200+ Amp Service
- Water: Public
- Utilities for property: Sewer Connected, Water Connected
Community & HOA
Community
- Security: Carbon Monoxide Detector(s), Smoke Detector(s)
- Subdivision: Millstone
HOA
- Has HOA: Yes
- Amenities included: Insurance, Maintenance
- Services included: Entrance Common, Insurance, Maintenance
- HOA fee: $375 annually
- HOA phone: 317-541-0000
Location
- Region: Whiteland
Financial & listing details
- Price per square foot: $129/sqft
- Tax assessed value: $393,900
- Annual tax amount: $3,872
- Date on market: 8/14/2026
- Cumulative days on market: 3 days
Estimated market value
Not available
Estimated sales range
Not available
Not available
Price history
| Date | Event | Price |
|---|---|---|
| 8/14/2026 | Listed for sale | $415,000+55.4%$129/sqft |
Source:  MIBOR as distributed by MLS GRID #22120186 Report a problem MIBOR as distributed by MLS GRID #22120186 Report a problem | ||
| 2/27/2019 | Sold | $267,000+11.3%$83/sqft |
Source: MIBOR as distributed by MLS GRID #21601245 Report a problem | ||
| 1/26/2018 | Sold | $240,000+9.1%$75/sqft |
Source: MIBOR as distributed by MLS GRID #21527852 Report a problem | ||
| 5/19/2015 | Sold | $220,000$68/sqft |
Source: MIBOR as distributed by MLS GRID #21346235 Report a problem | ||
Public tax history
| Year | Property taxes | Tax assessment |
|---|---|---|
| 2025 | $3,594 -0.7% | $393,900 +14.8% |
| 2024 | $3,617 +14.7% | $343,000 -1% |
| 2023 | $3,154 +15.9% | $346,400 +14.5% |
| 2022 | $2,722 +4.4% | $302,500 +16.2% |
| 2021 | $2,607 +1.2% | $260,400 +5% |
| 2020 | $2,575 -43.3% | $247,900 +1.3% |
| 2019 | $4,539 +111% | $244,600 +13.1% |
| 2018 | $2,151 -0.4% | $216,200 +1% |
| 2017 | $2,160 | $214,100 -0.9% |
| 2016 | $2,160 | $216,000 +13.9% |
| 2014 | $2,160 +13.9% | $189,700 |
| 2013 | $1,897 +18870% | $189,700 +37840% |
| 2012 | $10 -31.4% | $500 |
| 2011 | $15 +24.4% | $500 +25% |
| 2010 | $12 +3.9% | $400 |
| 2009 | $11 +53.3% | $400 +33.3% |
| 2007 | $7 +4% | $300 |
| 2006 | $7 | $300 |
Find assessor info on the county website
Monthly payment
Est. payment
Payment breakdown
Explore the cost of this home by adjusting the details. Changes won't be saved.Climate risks
Neighborhood: 46184
Nearby schools
GreatSchools rating
- 6/10Break-O-Day Elementary SchoolGrades: K-5Distance: 1.4 mi
- 7/10Clark Pleasant Middle SchoolGrades: 6-8Distance: 3.5 mi
- 5/10Whiteland Community High SchoolGrades: 9-12Distance: 1 mi
Schools provided by the listing agent
- Middle: Clark Pleasant Middle School
- High: Whiteland Community High School
Source: MIBOR as distributed by MLS GRID. This data may not be complete. We recommend contacting the local school district to confirm school assignments for this home.
- $407,6005 bd3 ba3.2k sqft78 Vermilian Dr, Whiteland, IN 46184Off Market

- $389,6004 bd2 ba2.6k sqft98 Vermilian Dr, Whiteland, IN 46184Off Market
- $334,6003 bd2 ba1.7k sqft264 Halldale Dr, Whiteland, IN 46184Off Market
- $372,6004 bd2 ba2.5k sqft68 Vermilian Dr, Whiteland, IN 46184Off Market
- $401,5005 bd3 ba3.3k sqft99 Vermilian Dr, Whiteland, IN 46184Off Market
- $344,2003 bd2 ba2.1k sqft109 Vermilian Dr, Whiteland, IN 46184Off Market
- $338,0004 bd3 ba2.1k sqft89 Vermilian Dr, Whiteland, IN 46184Off Market
- $315,0003 bd3 ba2.1k sqft254 Halldale Dr, Whiteland, IN 46184Sold
A local agent can set up tours, give advice and negotiate with sellers.
Similar homes
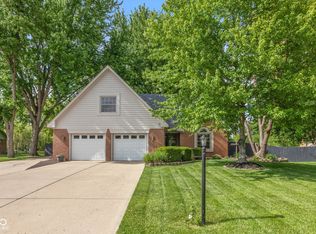
- $409,0004 bd3 ba2.6k sqft6 Marley Ct, Whiteland, IN 46184Active
 MLS ID #22119468, Robert Speas, Keller Williams Indy Metro Partners. MIBOR as distributed by MLS GRID
 - $409,9004 bd3 ba3.7k sqft237 Briar Creek Ln, Whiteland, IN 46184Active
 MLS ID #22102608, Mark Wilson, Wilson Pinnacle Real Estate. MIBOR as distributed by MLS GRID
 - $375,0003 bd2 ba2.8k sqft129 Larimar Way, Whiteland, IN 46184Active
 MLS ID #22118860, Jamie Suchotzky, Red Hot, REALTORS LLC. MIBOR as distributed by MLS GRID
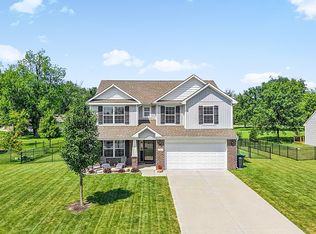
 - $360,0005 bd3 ba2.4k sqft80 Blue Lace Dr, Whiteland, IN 46184Active
 MLS ID #22118138, Michelle Mann, F.C. Tucker Company. MIBOR as distributed by MLS GRID
 - $408,7003 bd3 ba3.1k sqft275 Bohicket Rd, Whiteland, IN 46184ActiveMLS ID #22093204, Brooke Graves, Berkshire Hathaway Home. MIBOR as distributed by MLS GRID
- $339,9004 bd3 ba2.9k sqft180 Blue Lace Dr, Whiteland, IN 46184ActiveMLS ID #22109940, Arjun Dhital, Serving You Realty. MIBOR as distributed by MLS GRID
- from $369,9904 bd3 ba2.4k sqftColumbia Plan, Briar Creek Estates, Whiteland, IN 46184New ConstructionRyan Homes
- $384,1885 bd3 ba2.9k sqft80 Benfield Dr, Whiteland, IN 46184ActiveMIBOR as distributed by MLS GRID
- $425,0004 bd3 ba2.2k sqft181 Thorpe Dr, Whiteland, IN 46184ActiveMLS ID #22106438, Michael Botkin, CENTURY 21 Scheetz. MIBOR as distributed by MLS GRID
- $492,5004 bd3 ba3.8k sqft298 Larimar Dr, Whiteland, IN 46184ActiveMLS ID #22101586, Keith Turnbill, RE/MAX Advanced Realty. MIBOR as distributed by MLS GRID
- $340,0003 bd2 ba1.8k sqft89 Larimar Way, Whiteland, IN 46184ActiveMLS ID #22117619, Lacy Nacke, Carpenter, REALTORS®. MIBOR as distributed by MLS GRID
- $350,0004 bd3 ba2.4k sqft43 Pin Oak Ct, Whiteland, IN 46184ActiveMLS ID #22115525, Edwina Withers, Berkshire Hathaway Home. MIBOR as distributed by MLS GRID
- $424,9904 bd3 ba2.4k sqft213 McNair Rd, Whiteland, IN 46184New ConstructionRyan Homes
- $409,9905 bd4 ba2.7k sqft326 McNair Rd, Whiteland, IN 46184New ConstructionRyan Homes
- from $384,9904 bd3 ba2.7k sqftHudson Plan, Briar Creek Estates, Whiteland, IN 46184New ConstructionRyan Homes
- $430,0005 bd4 ba3k sqft160 Thorpe Dr, Whiteland, IN 46184ActiveMLS ID #22105728, Gabriel Long, eXp Realty, LLC. MIBOR as distributed by MLS GRID
- $339,9004 bd3 ba4.3k sqft567 West St, Whiteland, IN 46184ActiveMLS ID #22116881, Randy Placencia, Red Bridge Real Estate. MIBOR as distributed by MLS GRID
- $419,0005 bd3 ba2.7k sqft189 Pinedale Dr, Whiteland, IN 46184ActiveMLS ID #22097029, Jesse Jasvir Singh, Blue Flag Realty Inc. MIBOR as distributed by MLS GRID
- $434,9955 bd4 ba3.1k sqft1531 Pine Cir, Franklin, IN 46131ActiveMIBOR as distributed by MLS GRID
- from $414,9005 bd4 ba3k sqftJohnstown Plan, Saddlebrook Farms North, Whiteland, IN 46184New ConstructionDR Horton
