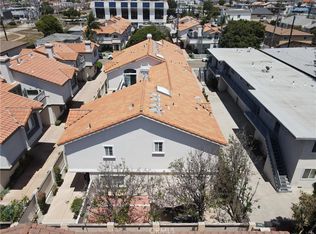
PRIVATE REAR TOWNHOME! Welcome to your dream home! Offering an ideal blend of comfort, privacy, character, and coastal living, this beautifully maintained rear townhome is nestled in the sought-after Villas South neighborhood of Redondo Beach. This townhome offers the feel of a single-family home, with the residences connected only by a shared garage wall. Located behind a gated entrance, this move-in-ready 3-bedroom, 2.5-bath residence features a thoughtfully designed two-level floor plan ideal for comfortable living and entertaining.
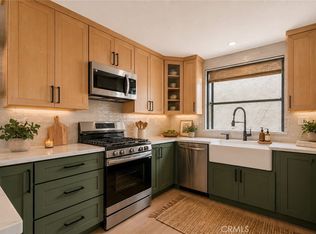
The first floor showcases hardwood floors, a spacious living and dining area anchored by a lovely marble fireplace, and a welcoming remodeled kitchen featuring built-in appliances, plentiful cabinetry, abundant granite counter space, a breakfast bar, and a separate dining area. A convenient half bathroom with marble flooring completes the main level.
Upstairs, vaulted ceilings enhance all three generously sized bedrooms, including a spacious primary suite with a large walk-in closet. Plantation shutters adorn the bedroom windows, while marble flooring and marble wall finishes complement both upstairs bathrooms, including the hall bath with a relaxing spa tub. The spacious floor plan is filled with abundant natural light, creating an inviting atmosphere throughout the home. All three bedrooms are well-proportioned, offering comfortable retreats for family, guests, or a home office.
Step outside to beautifully landscaped grounds featuring a side yard and an expansive, Zen-like private backyard patio designed for relaxation and entertaining. This serene outdoor space showcases mature trees, including a mature orange tree, accent lighting, lush landscaping, and a large and beautiful built-in water fountain that serves as the centerpiece of the patio, creating a tranquil setting where you can unwind to the soothing sounds of cascading water.
Ideally located in the heart of the South Bay and within the award-winning Redondo Beach School District, this home is just minutes from shopping, dining, parks, major freeways, LAX, and less than 10 minutes from the beach. Enjoy easy access to the vibrant downtown areas of Manhattan Beach, Hermosa Beach, and Redondo Beach, along with sandy beaches, scenic bike paths, the iconic Redondo Beach Pier, and all the best of coastal Southern California living.
Don't miss this wonderful opportunity to make this special property your next home.
For sale
Listed by: Century 21 Coastal Properties • Anna Chafe • Contact: annachafehomes@gmail.com
$1,295,000
2213 Pullman Ln #1, Redondo Beach, CA 90278
3beds
1,538sqft
Townhouse
Built in 1978
7,501 Square Feet Lot
$1,278,600 Zestimate®
$842/sqft
$-- HOA
What's special
- 3 days |
- 311 |
- 18 |
Zillow last checked:
Listing updated:
Listed by:
Anna Chafe DRE #01978013 annachafehomes@gmail.com,
Century 21 Coastal Properties
Source: CRMLS,MLS#: SB26048987 Originating MLS: California Regional MLS
Originating MLS: California Regional MLSFacts & features
Interior
Bedrooms & bathrooms
- Bedrooms: 3
- Bathrooms: 3
- Full bathrooms: 1
- 3/4 bathrooms: 1
- 1/2 bathrooms: 1
- Main level bathrooms: 1
Rooms
- Room types: Bedroom, Kitchen, Living Room, Primary Bathroom, Primary Bedroom, Other, Dining Room
Bedroom
- Features: All Bedrooms Up
Bathroom
- Features: Bathroom Exhaust Fan, Bathtub, Granite Counters, Jetted Tub, Linen Closet, Separate Shower, Tub Shower, Walk-In Shower
Kitchen
- Features: Granite Counters, Remodeled, Self-closing Cabinet Doors, Self-closing Drawers, Updated Kitchen
Other
- Features: Walk-In Closet(s)
Heating
- Central, Forced Air, Fireplace(s), Natural Gas
Cooling
- None
Appliances
- Included: Built-In Range, Dishwasher, Electric Oven, Disposal, Gas Range, Gas Water Heater, Microwave, Vented Exhaust Fan, Water To Refrigerator, Water Heater, Water Purifier, Dryer, Washer
- Laundry: Washer Hookup, Gas Dryer Hookup, In Garage
Features
- Breakfast Bar, Built-in Features, Cathedral Ceiling(s), Separate/Formal Dining Room, Granite Counters, Unfurnished, All Bedrooms Up, Walk-In Closet(s)
- Flooring: Carpet, Stone, Tile, Wood
- Windows: Screens, Shutters
- Has fireplace: Yes
- Fireplace features: Gas, Living Room
- Common walls with other units/homes: 1 Common Wall
Interior area
- Total interior livable area: 1,538 sqft
Property
Parking
- Total spaces: 2
- Parking features: Door-Single, Garage, Garage Door Opener, Shared Driveway
- Attached garage spaces: 2
Accessibility
- Accessibility features: Parking
Features
- Levels: Two
- Stories: 2
- Entry location: Ground Level
- Patio & porch: Patio
- Exterior features: Awning(s), Lighting, Rain Gutters
- Pool features: None
- Has spa: Yes
- Spa features: Bath
- Fencing: Block,Wood
- Has view: Yes
- View description: Neighborhood
Lot
- Size: 7,501 Square Feet
- Features: Drip Irrigation/Bubblers, Landscaped
Details
- Parcel number: 4159001025
- Special conditions: Probate Listing
Construction
Type & style
- Home type: Townhouse
- Architectural style: Contemporary
- Property subtype: Townhouse
- Attached to another structure: Yes
Materials
- Stucco, Copper Plumbing
- Foundation: Slab
- Roof: Composition
Condition
- Turnkey
- New construction: No
- Year built: 1978
Utilities & green energy
- Electric: Standard
- Sewer: Public Sewer
- Water: Public
- Utilities for property: Cable Available, Electricity Connected, Natural Gas Connected, Sewer Connected, Water Connected
Community & HOA
Community
- Features: Dog Park, Park, Street Lights, Suburban, Sidewalks, Water Sports
- Security: Carbon Monoxide Detector(s), Smoke Detector(s)
HOA
- Amenities included: Other
- HOA name: 2213 Pullman Avenue condominiums owners associatio
- HOA phone: 000-000-0000
Location
- Region: Redondo Beach
Financial & listing details
- Price per square foot: $842/sqft
- Tax assessed value: $759,764
- Annual tax amount: $9,507
- Date on market: 8/12/2026
- Cumulative days on market: 3 days
- Listing terms: Cash,Cash to New Loan
- Inclusions: washer, dryer
- Road surface type: Paved
Estimated market value
$1,278,600
$1.21M - $1.34M
$5,169/mo
Price history
| Date | Event | Price |
|---|---|---|
| 8/13/2026 | Listed for sale | $1,295,000+119.5%$842/sqft |
Source:  CRMLS #SB26048987 Report a problem CRMLS #SB26048987 Report a problem | ||
| 6/21/2019 | Listing removed | $3,550$2/sqft |
Source: Jenkins Property Management Report a problem | ||
| 6/14/2019 | Listed for rent | $3,550$2/sqft |
Source: Jenkins Property Management Report a problem | ||
| 6/26/2009 | Sold | $590,000-6.3%$384/sqft |
Source: Public Record Report a problem | ||
| 4/25/2009 | Listed for sale | $630,000-11.3%$410/sqft |
Source: Listhub #S09045145 Report a problem | ||
| 4/29/2008 | Sold | $710,000+134.3%$462/sqft |
Source: Public Record Report a problem | ||
| 12/12/2000 | Sold | $303,000$197/sqft |
Source: Public Record Report a problem | ||
Public tax history
| Year | Property taxes | Tax assessment |
|---|---|---|
| 2025 | $9,507 +4.4% | $759,764 +2% |
| 2024 | $9,103 +1.8% | $744,868 +2% |
| 2023 | $8,941 +1.8% | $730,263 +2% |
| 2022 | $8,780 +2.8% | $715,945 +2% |
| 2021 | $8,543 +0.2% | $701,908 +1% |
| 2020 | $8,530 | $694,712 +2% |
| 2019 | $8,530 +5.3% | $681,091 +2% |
| 2018 | $8,098 | $667,738 +2% |
| 2017 | $8,098 +1.6% | $654,646 +2% |
| 2016 | $7,972 +1.7% | $641,811 +1.5% |
| 2015 | $7,839 +3.3% | $632,171 +2% |
| 2014 | $7,590 | $619,789 +2.5% |
| 2012 | -- | $604,892 +2% |
| 2011 | -- | $593,032 +0.8% |
| 2010 | -- | $588,601 -3.6% |
| 2009 | -- | $610,600 +75.7% |
| 2008 | -- | $347,593 +2% |
| 2007 | -- | $340,779 +2% |
| 2006 | -- | $334,098 |
| 2005 | -- | $334,098 +4% |
| 2004 | -- | $321,126 +1.9% |
| 2003 | -- | $315,241 +2% |
| 2002 | -- | $309,060 +59.1% |
| 2000 | -- | $194,264 |
Find assessor info on the county website
Monthly payment
Est. payment
Payment breakdown
Explore the cost of this home by adjusting the details. Changes won't be saved.Climate risks
Neighborhood: 90278
Nearby schools
GreatSchools rating
- 8/10Washington Elementary SchoolGrades: K-5Distance: 0.3 mi
- 8/10Adams Middle SchoolGrades: 6-8Distance: 0.4 mi
- 10/10Redondo Union High SchoolGrades: 9-12Distance: 1.5 mi
Schools provided by the listing agent
- Elementary: Washington
- Middle: Adams
- High: Redondo Union
Source: CRMLS. This data may not be complete. We recommend contacting the local school district to confirm school assignments for this home.
- $1,186,5003 bd3 ba1.5k sqft2213 Pullman Ln #2, Redondo Beach, CA 90278Off Market

- $1,496,200-- bd-- ba-- sqft2213 Pullman Ln #A, Redondo Beach, CA 90278Off Market
- $1,637,5003 bd2 ba1.1k sqft2215 Pullman Ln, Redondo Beach, CA 90278Off Market

- $1,885,1003 bd3 ba2k sqft2211 Pullman Ln, Redondo Beach, CA 90278Off Market
- $--2 bd1 ba1k sqft2217 Pullman Ln #3, Redondo Beach, CA 90278Off Market
- $1,507,2003 bd2 ba1.6k sqft2209 Pullman Ln, Redondo Beach, CA 90278Off Market
- $--3 bd2 ba1.5k sqft2209 Pullman Ln #B, Redondo Beach, CA 90278Off Market
- $--1 bd1 ba248 sqft2209 Pullman Ln #A, Redondo Beach, CA 90278Off Market
A local agent can set up tours, give advice and negotiate with sellers.
Similar homes
- $1,295,0004 bd3 ba2.2k sqft2117 Grant Ave #1, Redondo Beach, CA 90278For Sale
 MLS ID #GD26160131, Raz Zadorian, Rockwell Properties. CRMLS
 - $1,260,0003 bd3 ba1.6k sqft620 Beryl St Unit 1, Redondo Beach, CA 90277For Sale
 MLS ID #SB26174633, Kim Romero, West Shores Realty, Inc.. CRMLS
 - $1,263,0003 bd3 ba1.6k sqft2517 Gates Ave #A, Redondo Beach, CA 90278For Sale
 MLS ID #SB26148565, Matteo Bortolotti, Coldwell Banker Realty. CRMLS
 - $1,199,0004 bd3 ba1.6k sqft2514 Vanderbilt Ln, Redondo Beach, CA 90278For Sale
 MLS ID #SB26172723, Lisa Tahery, eXp Realty of Greater Los Angeles, Inc.. CRMLS
 - $1,245,0003 bd3 ba1.7k sqft2515 Carnegie Ln #A, Redondo Beach, CA 90278For SaleMLS ID #RS26140222, Peggy Lee, First Team Real Estate. CRMLS
- $1,599,0003 bd3 ba2.1k sqft1004 Green Ln, Redondo Beach, CA 90278For SaleMLS ID #SB26170615, Keith Kyle, Vista Sotheby’s International Realty. CRMLS
- $1,375,0004 bd3 ba1.7k sqft2703 Huntington Ln #A, Redondo Beach, CA 90278For SaleMLS ID #PV26129687, Kelly Smith, Keller Williams Realty. CRMLS
- $898,0002 bd2 ba1.2k sqft2609 Nelson Ave APT F, Redondo Beach, CA 90278For SaleMLS ID #SB26175133, Rosemarie Rogers, Vista Sotheby’s International Realty. CRMLS
- $1,020,0002 bd2 ba1.2k sqft1908 Grant Ave Unit D, Redondo Beach, CA 90278For SaleMLS ID #SB26142867, Evan Jay, Estate Properties. CRMLS
- $1,300,0004 bd4 ba1.9k sqft2106 Mathews Ave #C, Redondo Beach, CA 90278For SaleMLS ID #SB26149433, William Baird, BerkshireHathaway HomeServices. CRMLS
- $1,390,0004 bd3 ba2.2k sqft634 Meyer Ln Unit D, Redondo Beach, CA 90278For SaleMLS ID #OC26078803, Ivan Vargas, The Agency. CRMLS
- $790,0002 bd3 ba1.6k sqft2603 Voorhees Ave #A, Redondo Beach, CA 90278For SaleMLS ID #26871887, Diane Dorin DRE # 01320609, Compass. CLAW
- $775,0003 bd3 ba1.5k sqft2007 Vail Ave APT 3, Redondo Beach, CA 90278For SaleMLS ID #SB26174125, Kurt Allen, Compass. CRMLS
- $1,149,0003 bd3 ba1.6k sqft1805 Carnegie Ln APT 3, Redondo Beach, CA 90278For SaleMLS ID #OC26166699, Matt Eddy, Coldwell Banker Realty. CRMLS
- $1,050,0002 bd3 ba1.4k sqft228 S Irena Ave Unit E, Redondo Beach, CA 90277For SaleMLS ID #26868179, Cynthia Carvel DRE # 01906602, West Shores Realty, Inc.. CLAW
- $1,050,0003 bd3 ba1.8k sqft1710 Grant Ave Unit 6, Redondo Beach, CA 90278For SaleMLS ID #PV26163241, Chanel Walker, Estate Properties. CRMLS
- $1,269,0003 bd4 ba1.9k sqft18426 Mansel Ave, Redondo Beach, CA 90278For SaleMLS ID #SB26139426, Patricia Haught, Coldwell Banker Realty. CRMLS
- $1,299,0003 bd2 ba1k sqft1729 Axenty Way, Redondo Beach, CA 90278For SaleMLS ID #PV26165055, Hannah Steed, West Shores Realty, Inc.. CRMLS
- $975,0002 bd3 ba1.2k sqft1915 Rockefeller Ln Unit E, Redondo Beach, CA 90278For SaleMLS ID #SB26152716, Julie Christensen, Vista Sotheby’s International Realty. CRMLS
- $1,195,0004 bd3 ba1.7k sqft2516 Gates Ave Unit B, Redondo Beach, CA 90278For SaleMLS ID #26840671, Nicole Miller DRE # 02065753, Nicole Miller. CLAW
Local buyer's agents are ready to help
