Adorable south facing rambler, meticulously cared for by the original owner. LVP flooring flows throughout the entry, living, and dining areas for a warm, low maintenance feel. The split floor plan offers both privacy and flexibility, with two bedrooms and a full bath at the front of the home. One of these makes an easy conversion to a home office. The fully finished basement is an entertainer's dream, featuring a massive family room, two additional bedrooms, a full bath, and a bonus room ready to become a playroom, craft space, home gym, or office, whatever fits your lifestyle. Outside you'll find fully landscaped grounds and a patio with a pergola, perfect for shaded summer evenings. Additional highlights include a high efficiency furnace and a 50 gallon water heater replaced in 2025. Please note the TV screen in the downstairs family room is excluded from the sale. Tucked into a cute, growing neighborhood with parks and schools nearby, and no HOA fee. This home is incredibly clean and move in ready, don't miss the huge oversized pantry off the kitchen.
For sale
$575,000
2041 E Telegraph Rd, Eagle Mountain, UT 84005
5beds
3,170sqft
Single Family Residence
Built in 2017
6,098 Square Feet Lot
$572,200 Zestimate®
$181/sqft
$-- HOA
What's special
- 21 hours
- 23
- 1
Zillow last checked:
Listing updated:
Listed by:
Rebecca Harston 801-326-8800,
KW Utah Realtors Keller Williams (Brickyard)
Source: UtahRealEstate.com,MLS#: 2184137
Facts & features
Interior
Bedrooms & bathrooms
- Bedrooms: 5
- Bathrooms: 3
- Full bathrooms: 3
- Main level bedrooms: 3
Primary bedroom
- Level: First
Heating
- Forced Air, Central
Cooling
- Central Air
Appliances
- Included: Microwave, Water Softener Owned, Disposal, Gas Range, Free-Standing Range
- Laundry: Electric Dryer Hookup
Features
- Separate Bath/Shower, Walk-In Closet(s), Granite Counters
- Flooring: Carpet
- Doors: Sliding Doors
- Windows: Blinds, Window Coverings, Double Pane Windows
- Basement: Full
- Number of fireplaces: 1
Interior area
- Total structure area: 3,170
- Total interior livable area: 3,170 sqft
- Finished area above ground: 1,564
- Finished area below ground: 1,525
Video & virtual tour
Property
Parking
- Total spaces: 2
- Parking features: RV Access/Parking
- Attached garage spaces: 2
Features
- Stories: 2
- Patio & porch: Covered, Porch, Covered Patio, Open Porch
- Exterior features: Entry (Foyer)
- Fencing: Full
Lot
- Size: 6,098 Square Feet
- Features: Curb & Gutter, Sprinkler: Auto-Full
- Residential vegetation: Landscaping: Full
Details
- Parcel number: 484690121
- Zoning: RES
Construction
Type & style
- Home type: SingleFamily
- Architectural style: Rambler/Ranch
- Property subtype: Single Family Residence
Materials
- Stone, Stucco, Cement Siding
- Roof: Asphalt
Condition
- Blt./Standing
- New construction: No
- Year built: 2017
Utilities & green energy
- Sewer: Public Sewer, Sewer: Public
- Water: Culinary
- Utilities for property: Natural Gas Connected, Electricity Connected, Sewer Connected, Water Connected
Community & HOA
Community
- Features: Sidewalks
- Subdivision: Oquirrh Mountain Ranch
HOA
- Has HOA: No
Location
- Region: Eagle Mountain
Financial & listing details
- Price per square foot: $181/sqft
- Tax assessed value: $512,200
- Annual tax amount: $2,642
- Date on market: 9/9/2026
- Listing terms: Cash,Conventional,FHA,VA Loan
- Inclusions: Microwave, Range, Water Softener: Own, Window Coverings
- Exclusions: Dryer, Refrigerator, Washer
- Acres allowed for irrigation: 0
- Electric utility on property: Yes
- Road surface type: Paved
Estimated market value
$572,200
$544,000 - $601,000
$3,017/mo
Price history
| Date | Event | Price |
|---|---|---|
| 9/10/2026 | Listed for sale | $575,000$181/sqft |
Source:  UtahRealEstate.com #2184137 Report a problem UtahRealEstate.com #2184137 Report a problem | ||
Public tax history
| Year | Property taxes | Tax assessment |
|---|---|---|
| 2025 | $2,642 +8.5% | $512,200 +7.1% |
| 2024 | $2,435 +4.8% | $478,300 -2.9% |
| 2023 | $2,323 -8.4% | $492,800 -6.2% |
| 2022 | $2,535 +23% | $525,500 +171% |
| 2021 | $2,061 +5.1% | $193,930 -40.8% |
| 2020 | $1,961 +14.4% | $327,600 +100.8% |
| 2019 | $1,715 +146.3% | $163,185 -36.5% |
| 2018 | $696 | $257,100 +319.4% |
| 2017 | -- | $61,300 |
Find assessor info on the county website
Monthly payment
Est. payment
Payment breakdown
Explore the cost of this home by adjusting the details. Changes won't be saved.Climate risks
Neighborhood: 84005
Nearby schools
Schools provided by the listing agent
- Middle: Frontier
- High: Cedar Valley
- District: Alpine
Source: UtahRealEstate.com. This data may not be complete. We recommend contacting the local school district to confirm school assignments for this home.
- $548,6004 bd2 ba2.2k sqft2051 E Telegraph Rd, Saratoga Springs, UT 84005Off Market
- $534,1003 bd3 ba3.3k sqft2031 E Telegraph Rd, Eagle Mountain, UT 84005Off Market
- $537,8003 bd3 ba3.5k sqft2046 E Harkers Way, Eagle Mountain, UT 84005Off Market
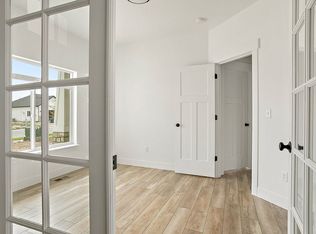
- $582,9006 bd4 ba3.2k sqft2021 E Telegraph Rd, Eagle Mountain, UT 84005Off Market
Similar homes
- $625,0006 bd4 ba3.7k sqft7485 N White Birch Dr, Eagle Mountain, UT 84005For Sale

 MLS ID #2183621, Peter Morkel, KW Westfield (Excellence). UtahRealEstate.com
 - $574,9005 bd3 ba2.5k sqft1422 E Lowe Peak Dr, Eagle Mountain, UT 84005For Sale
 MLS ID #2179998, Corinne Stewart, Presidio Real Estate (Executives). UtahRealEstate.com
 - $579,9905 bd3 ba2.7k sqft7102 N Cairns Way, Eagle Mountain, UT 84005New Construction
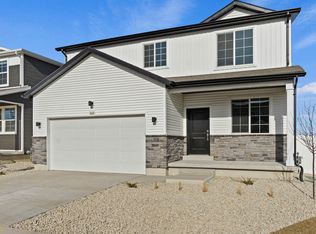 UtahRealEstate.com
 - $574,0003 bd3 ba3.4k sqft1403 E Lowe Peak Dr, Eagle Mountain, UT 84005For Sale
 MLS ID #2181426, Kenneth Sperry, Presidio Real Estate. UtahRealEstate.com
 - $535,0004 bd4 ba2.5k sqft1571 E Erickson Ln, Eagle Mountain, UT 84005For SaleMLS ID #2183206, Chay McGee, EXP Realty, LLC. UtahRealEstate.com
- $569,9905 bd4 ba2.5k sqft7079 N Obsidian Way, Eagle Mountain, UT 84005New ConstructionUtahRealEstate.com
- $495,0005 bd3 ba3.1k sqft7555 N Pinecone Rd, Eagle Mountain, UT 84005For SaleMLS ID #2179423, Kyle E Sherman, Ivie Avenue Real Estate, LLC. UtahRealEstate.com
- $599,9906 bd3 ba2.8k sqft6569 N Fiona St, Eagle Mountain, UT 84005For SaleMLS ID #2174956, Moroni Gaona Villanueva, R and R Realty LLC. UtahRealEstate.com
- $554,9005 bd3 ba2.4k sqft7192 N Oquirrh Ranch Pkwy, Eagle Mountain, UT 84005New ConstructionUtahRealEstate.com
- $592,9004 bd3 ba3.4k sqft7146 N Oquirrh Ranch Pkwy, Eagle Mountain, UT 84005For SaleMLS ID #2178069, RW Christian, LGI HOMES - UTAH, LLC. UtahRealEstate.com
- $559,9905 bd4 ba3.5k sqft7049 N Obsidian Way, Eagle Mountain, UT 84005New ConstructionMLS ID #2173750, John D Chavez, Advantage Real Estate, LLC. UtahRealEstate.com
- $650,0005 bd4 ba3.3k sqft1576 E Lowe Peak Dr, Eagle Mountain, UT 84005For SaleMLS ID #2174985, Jennifer Call, ERA Brokers Consolidated (Utah County). UtahRealEstate.com
- $599,9004 bd3 ba3.3k sqft7115 N Cairns Way, Eagle Mountain, UT 84005New ConstructionMLS ID #2173950, Gordon Richards, Visionary Real Estate. UtahRealEstate.com
- $554,9005 bd3 ba2.4k sqft7272 N Bald Eagle Way, Eagle Mountain, UT 84005For SaleMLS ID #2177758, RW Christian, LGI HOMES - UTAH, LLC. UtahRealEstate.com
- $620,0006 bd3 ba3.4k sqft1488 E Kelsey Dr, Eagle Mountain, UT 84005For SaleMLS ID #2180566, Natalie Barrus, Selling Salt Lake. UtahRealEstate.com
