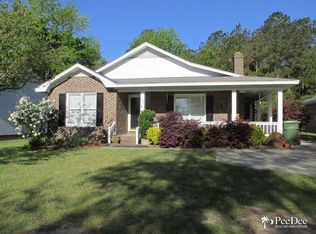
Welcome home to the charming neighborhood of Gable Ridge! This well-maintained, single-story home offers three bedrooms, two bathrooms, beautiful landscaping, and inviting curb appeal. Inside, fresh interior paint and beautiful luxury vinyl floors create a warm, welcoming atmosphere. The spacious living room features a fireplace, while the kitchen includes stainless steel appliances, a pantry, and direct access to the back deck. The large primary suite offers a private bathroom and walk-in closet, and a separate laundry room provides additional convenience. Outside, enjoy a private backyard, an exterior storage room, and easy access to the back door and deck by way of a convenient ramp. Ideally located just off Third Loop Road, this charming home combines comfortable living with convenient access to shopping, dining, and everyday amenities. Do not delay—schedule your private showing today!
For sale
$219,900
2041 Gable Ridge Dr, Florence, SC 29501
3beds
1,324sqft
Single Family Residence
Built in 1990
6,098 Square Feet Lot
$215,200 Zestimate®
$166/sqft
$-- HOA
What's special
Beautiful landscapingFresh interior paintInviting curb appealThree bedroomsTwo bathroomsPrivate backyardBeautiful luxury vinyl floors
- 1 day
- 202
- 24
Likely to sell faster than
Zillow last checked:
Listing updated:
Listed by:
Natalie Taflinger 843-773-1728,
Exp Realty Llc
Source: Pee Dee Realtor Association,MLS#: 2603816
Facts & features
Interior
Bedrooms & bathrooms
- Bedrooms: 3
- Bathrooms: 2
- Full bathrooms: 2
Heating
- Central, Heat Pump
Cooling
- Central Air, Heat Pump
Appliances
- Included: Disposal, Dishwasher, Microwave, Range, Refrigerator
- Laundry: Wash/Dry Cnctn.
Features
- Entrance Foyer, Ceiling Fan(s), Shower, Attic, Walk-In Closet(s), Ceilings 8 Feet
- Flooring: Wood, Vinyl, Hardwood
- Windows: Insulated Windows, Blinds
- Attic: Pull Down Stairs
- Number of fireplaces: 1
- Fireplace features: 1 Fireplace, Gas Log, Living Room
Interior area
- Total structure area: 1,324
- Total interior livable area: 1,324 sqft
Property
Parking
- Parking features: None
Features
- Levels: One
- Stories: 1
- Patio & porch: Deck, Porch
- Exterior features: Storage
Lot
- Size: 6,098 Square Feet
Details
- Parcel number: 0125302010
Construction
Type & style
- Home type: SingleFamily
- Architectural style: Traditional
- Property subtype: Single Family Residence
Materials
- Vinyl Siding
- Foundation: Crawl Space
- Roof: Shingle
Condition
- Year built: 1990
Utilities & green energy
- Sewer: Public Sewer
- Water: Public
Community & HOA
Community
- Subdivision: Gable Ridge
Location
- Region: Florence
Financial & listing details
- Price per square foot: $166/sqft
- Tax assessed value: $159,782
- Annual tax amount: $613
- Date on market: 9/18/2026
Estimated market value
$215,200
$204,000 - $226,000
$1,357/mo
Price history
| Date | Event | Price |
|---|---|---|
| 9/18/2026 | Listed for sale | $219,900+90.4%$166/sqft |
Source:  Pee Dee Realtor Association #2603816 Report a problem Pee Dee Realtor Association #2603816 Report a problem | ||
| 6/19/2006 | Sold | $115,500$87/sqft |
Source: Public Record Report a problem | ||
Public tax history
| Year | Property taxes | Tax assessment |
|---|---|---|
| 2025 | $613 +21.8% | $159,782 |
| 2024 | $504 +12.8% | $159,782 +36.7% |
| 2023 | $447 -22.8% | $116,882 |
| 2022 | $579 +64.8% | $116,882 |
| 2021 | $351 +17.5% | $116,882 |
| 2020 | $299 +7.7% | $116,882 |
| 2019 | $278 +3.6% | $116,882 |
| 2018 | $268 +5.8% | $116,882 +2397.5% |
| 2017 | $254 +3.6% | $4,680 |
| 2016 | $245 -45.1% | $4,680 |
| 2015 | $446 +101.9% | $4,680 |
| 2014 | $221 +10.5% | -- |
| 2013 | $200 +12.3% | $4,586 |
| 2012 | $178 0% | -- |
| 2011 | $178 -6.5% | -- |
| 2010 | $190 +54.8% | -- |
| 2009 | $123 | -- |
| 2004 | -- | $67,252 |
| 2003 | -- | $67,252 |
| 2000 | -- | -- |
Find assessor info on the county website
Monthly payment
Est. payment
Payment breakdown
Explore the cost of this home by adjusting the details. Changes won't be saved.Climate risks
Neighborhood: 29501
Nearby schools
Schools provided by the listing agent
- Elementary: Briggs
- Middle: Sneed
- High: West Florence
Source: Pee Dee Realtor Association. This data may not be complete. We recommend contacting the local school district to confirm school assignments for this home.
Similar homes
- $259,9004 bd3 ba1.7k sqft1655 Dresden Dr, Florence, SC 29501For Sale

 MLS ID #2603808, Adam L Crosson, Crosson & Co Real Estate Brokered By Exp Realty. Pee Dee Realtor Association
 - $--3 bd2 ba1.9k sqft1231 Manorway Dr, Florence, SC 29501Auction
 Auction.com 2
 - $199,9002 bd2 ba1.2k sqft2404 W McCown Dr #B, Florence, SC 29501For Sale
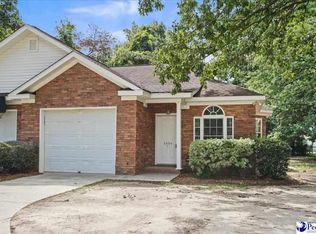 MLS ID #2603757, Danielle Hooker, My Real Estate Group,llc. Pee Dee Realtor Association
 - $239,0003 bd2 ba1.4k sqft2031 S Converse Dr, Florence, SC 29505For Sale
 MLS ID #2603607, Heather Willis, Rexdirect, Llc. Pee Dee Realtor Association
 - $199,9903 bd2 ba1.1k sqft2105 Eaton Cir, Florence, SC 29501For SaleMLS ID #2602497, Sheteeca Williams, 324 Realty Group, Llc. Pee Dee Realtor Association
- $224,0003 bd2 ba1.1k sqft901 Kalmia St, Florence, SC 29501For SaleMLS ID #2603319, Drayton E Lassen, Re/max Professionals. Pee Dee Realtor Association
- $219,9003 bd2 ba1.8k sqft2713 W Ridgecrest Cir, Florence, SC 29501For SaleMLS ID #2601054, Janet R Elvington, Home Sales Of Florence. Pee Dee Realtor Association
- $214,9003 bd2 ba1.3k sqft1710 Saint Anthony Ave, Florence, SC 29505For SaleMLS ID #2602698, Teleaha S Rhodes, C/b Mcmillan And Assoc.. Pee Dee Realtor Association
- $214,9003 bd2 ba1.6k sqft1233 Pinckney Ave, Florence, SC 29505For SaleMLS ID #2602758, Ashley Drayton, Drayton Realty Group. Pee Dee Realtor Association
- $214,5003 bd2 ba1.4k sqft416 Spruce St, Florence, SC 29501For SaleMLS ID #2602512, Darrin Mosher, C/b Mcmillan And Assoc.. Pee Dee Realtor Association
- $205,0003 bd2 ba1.3k sqft3231 Strada Mateo, Florence, SC 29501For SaleMLS ID #2603306, Abreyon Moses, Crosson & Co Real Estate Brokered By Exp Realty. Pee Dee Realtor Association
- $208,5003 bd2 ba1.8k sqft600 Greenway Dr, Florence, SC 29501For SaleMLS ID #20251025, Morgan McLamb Flowers, C/b Mcmillan And Assoc.. Pee Dee Realtor Association
- $240,0003 bd2 ba1.5k sqft925 Brunwood Dr, Florence, SC 29501For SaleMLS ID #2603063, Tom Snyder, Era Leatherman Realty, Inc.. Pee Dee Realtor Association
- $185,0003 bd2 ba1.3k sqft2217 W Cambridge Dr, Florence, SC 29501For SaleMLS ID #2602861, Jaclyn D Waldron, Real Broker, Llc. Pee Dee Realtor Association
- $274,0003 bd2 ba1.6k sqft2221 Avington Ct, Florence, SC 29505For SaleMLS ID #2603812, Tom Snyder, Era Leatherman Realty, Inc.. Pee Dee Realtor Association
- $216,9003 bd2 ba1.2k sqft2728 Winterbrook Dr, Florence, SC 29505For SaleMLS ID #2603467, Pamela T Sherrill, Pam T Sherrill & Company. Pee Dee Realtor Association
- $230,0003 bd3 ba1.7k sqft900 W Cedar St, Florence, SC 29501For SaleMLS ID #2603236, Alicia T Carter, Vylla Home, Inc. Pee Dee Realtor Association
- $195,0003 bd2 ba1.8k sqft313 Parkview Cir, Florence, SC 29501For SaleMLS ID #2603635, Anthony A Wise, Mygoodagent. Pee Dee Realtor Association
- $159,9002 bd1 ba1k sqft202 S Carolina Dr, Florence, SC 29501For SaleMLS ID #2603785, Danielle Hooker, My Real Estate Group,llc. Pee Dee Realtor Association
