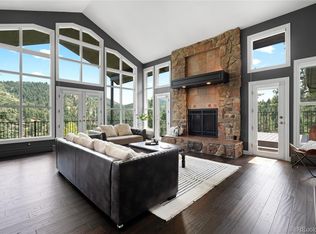
Find Your Ideal Home: A Quality Retreat with Timeless Appeal! Picture a home that perfectly fits your lifestyle, whether you’re raising a family, thriving as a professional, enjoying empty-nester freedom, or seeking a smart investment. This beautifully crafted residence, tucked away at the end of a quiet road, offers privacy, stunning valley and mountain views, in a peaceful setting that inspires calm and relaxation. Just a short, easy commute from Metro Denver and bordering the scenic Geneva Glen camp, that provides a natural buffer and potential access to trails for outdoor adventures. Built with care and quality by its original owners and meticulously maintained, this high-quality home offers the convenience of main floor living and lock-and-leave ease, ideal for busy families, professionals, part-time residents, or investors. Soaring high ceilings on both levels create a spacious, open feel, while an expansive wrap-around deck invites you to relax and soak in the breathtaking views. The beautifully manicured grounds feature extensive landscaping, outdoor spaces, and vibrant perennial flower gardens, creating a serene and inviting oasis. Thoughtful tree mitigation enhances the sweeping valley vistas and promotes the well-maintained environment. A custom-built shed with a kid’s playhouse adds practical charm for storage or family fun. Located in a small neighborhood of quality custom homes with all-paved access, this property is pre-inspected for buyer confidence and offered for the first time, showcasing enduring value in a competitive market. Act now to make this exceptional home yours! Contact us to schedule a showing today and see why this property is the perfect fit for your next chapter. ++ More photos, video, 3D, floorplans at https://qrco.de/bg24E9 ++ Less than 10 minutes to C-470 for an easy commute any direction, under an hour to Denver International Airport, 30 minutes to Downtown Denver, and around an hour to world class skiing!
Sold for $1,098,000
$1,098,000
20410 Brookmont Road, Morrison, CO 80465
4beds
3,614sqft
Single Family Residence
Built in 1997
2.59 Acres Lot
$1,066,000 Zestimate®
$304/sqft
$4,866 Estimated rent
Home value
$1,066,000
$991,000 - $1.14M
$4,866/mo
Zestimate® history
Owner options
List your home for rent
$4,866/mo
Rent Zestimate®
Find your next renter with Zillow Rental Manager. Plus, with online applications, you can quickly screen prospective tenants – for free.
$4,866/mo
Rent Zestimate®
Refinance and save
$7,954/mo
Est. payment
Refinancing to a lower rate could help reduce your monthly payments and save thousands over the life of the loan.
$7,954/mo
Est. payment
Explore your selling options
Work with a Zillow partner agent
Leverage their expertise and Zillow's premium Showcase listings to get your home seen by more buyers.
Get startedList with your own agent
Get your home in front of millions of buyers by listing it on Zillow.
Learn how to do itSell it yourself
Take full control of how buyers see your home on Zillow by listing For Sale by Owner (FSBO).
List your homeWhat's special
Zillow last checked:
Listing updated:
Listed by:
Andrew McWilliams 303-517-5056 andrew@themcwilliamsgroup.net,
The McWilliams Group Real Estate,
Heather McWilliams 303-638-0994,
The McWilliams Group Real Estate
Bought with:
Lana Cordier, 40036496
LIV Sotheby's International Realty
Source: REcolorado as distributed by MLS GRID,MLS#: 7080601
Facts & features
Interior
Bedrooms & bathrooms
- Bedrooms: 4
- Bathrooms: 4
- Full bathrooms: 2
- 3/4 bathrooms: 1
- 1/2 bathrooms: 1
- Main level bathrooms: 3
- Main level bedrooms: 2
Bedroom
- Description: Bedroom Two, Carpet
- Level: Main
Bedroom
- Description: Bedroom Three - Murphy Bed, Carpet
- Level: Basement
Bedroom
- Description: Bedroom Four
- Level: Basement
Bathroom
- Level: Main
Bathroom
- Description: Off Of Laundry Room
- Level: Main
Bathroom
- Description: Serves Bedrooms And Family Room
- Level: Basement
Other
- Description: Vaulted Ceiling, Storage Bench, Carpet, Views
- Level: Main
Other
- Description: Jacuzzi Tub, 2 Sinks, Skylights, Toilet Closet, Tile Floors
- Level: Main
Dining room
- Description: Mountain Views, Wood Floors
- Level: Main
Family room
- Description: Walk Out To Patio, Wet Bar W/ Fridge, Gas Fireplace
- Level: Basement
Kitchen
- Description: Granite Countertops, Wood Floors, Island With Bar Seating, Wood Floors, Open To Dining & Living Room
- Level: Main
Laundry
- Description: Great Storage And Counter Space, Mud Room
- Level: Main
Living room
- Description: Vaulted Ceilings, Gas Fireplace, Wood Floors
- Level: Main
Workshop
- Description: Great Bonus Room For Workshop/Crafts/Studio
- Level: Basement
Heating
- Forced Air, Propane
Cooling
- None
Appliances
- Included: Dishwasher, Disposal, Microwave, Range, Refrigerator, Water Purifier, Water Softener
Features
- Ceiling Fan(s), Five Piece Bath, Granite Counters, High Ceilings, Kitchen Island, Pantry, Primary Suite, Tile Counters, Vaulted Ceiling(s), Walk-In Closet(s), Wet Bar
- Flooring: Carpet, Tile, Wood
- Windows: Double Pane Windows, Window Coverings, Window Treatments
- Basement: Bath/Stubbed,Exterior Entry,Finished,Partial,Walk-Out Access
- Number of fireplaces: 2
- Fireplace features: Family Room, Living Room
Interior area
- Total structure area: 3,614
- Total interior livable area: 3,614 sqft
- Finished area above ground: 1,920
- Finished area below ground: 1,694
Property
Parking
- Total spaces: 3
- Parking features: Asphalt, Concrete, Dry Walled, Exterior Access Door, Insulated Garage, Lighted
- Attached garage spaces: 3
Features
- Levels: One
- Stories: 1
- Patio & porch: Covered, Deck, Front Porch, Patio, Wrap Around
- Exterior features: Garden, Lighting
- Fencing: None
- Has view: Yes
- View description: Mountain(s), Valley
Lot
- Size: 2.59 Acres
- Residential vegetation: Aspen, Grassed, Mixed, Natural State, Partially Wooded, Wooded
Details
- Parcel number: 415886
- Zoning: P-D
- Special conditions: Standard
Construction
Type & style
- Home type: SingleFamily
- Property subtype: Single Family Residence
Materials
- Cement Siding
- Foundation: Concrete Perimeter
- Roof: Stone-Coated Steel
Condition
- Year built: 1997
Utilities & green energy
- Electric: 110V, 220 Volts
- Water: Private, Well
- Utilities for property: Electricity Connected, Propane
Community & HOA
Community
- Subdivision: Brookmont
HOA
- Has HOA: Yes
- Services included: Insurance, Maintenance Grounds, Snow Removal
- HOA fee: $1,300 annually
- HOA name: Brookmont HOA
- HOA phone: 720-849-1225
Location
- Region: Morrison
Financial & listing details
- Price per square foot: $304/sqft
- Tax assessed value: $825,112
- Annual tax amount: $4,294
- Date on market: 5/30/2025
- Listing terms: Cash,Conventional
- Exclusions: Sellers Personal Property
- Ownership: Individual
- Electric utility on property: Yes
- Road surface type: Paved
Price history
| Date | Event | Price |
|---|---|---|
| 9/12/2025 | Sold | $1,098,000$304/sqft |
Source:  REcolorado as distributed by MLS GRID #7080601 Report a problem REcolorado as distributed by MLS GRID #7080601 Report a problem | ||
| 7/31/2025 | Pending sale | $1,098,000$304/sqft |
Source: REcolorado as distributed by MLS GRID #7080601 Report a problem | ||
| 5/30/2025 | Listed for sale | $1,098,000+1971.7%$304/sqft |
Source: REcolorado as distributed by MLS GRID #7080601 Report a problem | ||
| 5/1/1995 | Sold | $53,000$15/sqft |
Source: Public Record Report a problem | ||
Public tax history
| Year | Property taxes | Tax assessment |
|---|---|---|
| 2025 | $4,294 -0.4% | $51,570 -5.9% |
| 2024 | $4,310 +27.7% | $54,811 |
| 2023 | $3,374 -0.8% | $54,811 +24.3% |
| 2022 | $3,402 +18.8% | $44,079 -2.8% |
| 2021 | $2,865 | $45,347 +15.1% |
| 2020 | $2,865 +1.5% | $39,398 |
| 2019 | $2,823 -13.7% | $39,398 +8.8% |
| 2018 | $3,272 | $36,205 |
| 2017 | $3,272 +17.2% | $36,205 +11.4% |
| 2016 | $2,791 +100% | $32,513 |
| 2015 | $1,395 -48.8% | $32,513 +7.9% |
| 2014 | $2,727 -7.2% | $30,127 |
| 2013 | $2,938 +2.3% | $30,127 -8.2% |
| 2012 | $2,871 +0.7% | $32,819 |
| 2011 | $2,851 +0% | $32,819 +0.1% |
| 2010 | $2,850 +9.8% | $32,800 |
| 2009 | $2,595 +2.2% | $32,800 +10% |
| 2008 | $2,540 -8% | $29,810 |
| 2007 | $2,761 +1.4% | $29,810 -6.8% |
| 2006 | $2,724 -0.2% | $31,990 +2% |
| 2005 | $2,730 +9.6% | $31,360 |
| 2004 | $2,491 +0.7% | $31,360 |
| 2003 | $2,473 +3.4% | $31,360 +2.3% |
| 2002 | $2,393 -12.8% | $30,660 -3.4% |
| 2001 | $2,744 +0.2% | $31,740 |
| 2000 | $2,740 | $31,740 |
Find assessor info on the county website
Neighborhood: 80465
Nearby homes
- $790,0007 bd3 ba2.9k sqft5924 S Us Highway 285, Morrison, CO 80465Sold
- $7,472-- sqft5924 Us Highway 285, Morrison, CO 80465Off Market
- $1,170,0004 bd4 ba5.4k sqft20390 Brookmont, Morrison, CO 80465Sold
- $696,7003 bd2 ba2.4k sqft5899 S Turkey Creek Rd, Morrison, CO 80465Off Market
- $260,000-- bd-- ba-- sqft5879 S Turkey Creek Rd, Morrison, CO 80465Sold
- $500,0003 bd1 ba1.5k sqft5929 S Turkey Creek Rd, Morrison, CO 80465Off Market
- $1,048,1003 bd3 ba4.5k sqft20330 Brookmont, Morrison, CO 80465Off Market
- $989,5003 bd3 ba2.9k sqft20350 Brookmont Rd, Morrison, CO 80465Off Market
Nearby schools
GreatSchools rating
- 10/10Marshdale Elementary SchoolGrades: K-5Distance: 4 mi
- 5/10West Jefferson Middle SchoolGrades: 6-8Distance: 5.7 mi
- 10/10Conifer High SchoolGrades: 9-12Distance: 7.1 mi
Schools provided by the listing agent
- Elementary: Marshdale
- Middle: West Jefferson
- High: Conifer
- District: Jefferson County R-1
Source: REcolorado as distributed by MLS GRID. This data may not be complete. We recommend contacting the local school district to confirm school assignments for this home.
Get a cash offer in 3 minutes
Find out how much your home could sell for in as little as 3 minutes with a no-obligation cash offer.
Estimated market value
$1,066,000
Get a cash offer in 3 minutes
Find out how much your home could sell for in as little as 3 minutes with a no-obligation cash offer.
Estimated market value
$1,066,000
- Colorado
- Jefferson County
- Morrison
- 80465
- 20410 Brookmont Road
