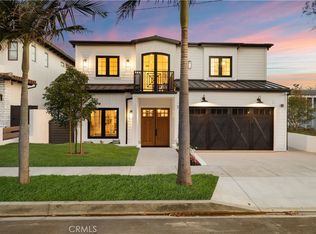
Introducing a custom residence designed by renowned Manhattan Beach architect Mark Trotter, built by Odle Construction, and thoughtfully curated by L'Esperance Design. Situated on a South facing 7,458-square-foot corner lot, this exceptional home offers approximately 4,820 square feet of interior living space, plus 471 square feet of covered outdoor living, creating over 5,500 square feet of combined indoor-outdoor living.
Designed for entertaining and family gatherings, the home features four spacious bedrooms in the main residence, plus a detached casita ideal as a fifth bedroom, guest house, private office, or fitness studio. Upstairs, an expansive bonus room offers flexibility as a theater, playroom, office, or potential sixth bedroom. At the heart of the home is a chef's kitchen outfitted with premium Thermador appliances, including a 48-inch range and over seven feet of refrigeration. Rift-cut white oak cabinetry, Taj Mahal porcelain slab countertops, and dual full-size Julien farmhouse sinks blend beauty with functionality. A butler's pantry, dry bar, and 58-bottle Thermador wine cooler make entertaining effortless. The first-level great room serves as the home's central gathering space, anchored by a marble-clad fireplace, 100-inch television, and an entire wall of pocket sliding doors that open to the landscaped, pool-sized backyard. A covered outdoor living area features a fireplace, built-in barbecue, and integrated heaters, creating a seamless indoor-outdoor lifestyle.
The primary suite offers a private retreat with vaulted tray ceilings, ambient lighting, a stone fireplace, private balcony, and a custom walk-in closet complete with a center dressing island and LED accent lighting. The spa-inspired bath features a freestanding soaking tub, oversized walk-in shower, and striking book-matched stone details. Additional highlights include an elevator, reclaimed barn wood beams, wide-plank white oak flooring, solar panels, and prewiring for future EV chargers in the three-car garage. Technology is thoughtfully integrated through a Control4 smart home system featuring 12 audio zones, app-controlled climate settings, security cameras, alarm system, Wi-Fi mesh networking, and infrastructure for future enhancements.
Thoughtfully designed and beautifully executed, this is a rare opportunity to own a custom Manhattan Beach residence that perfectly balances luxury and functionality.
For sale
Listed by: eXp Realty of California Inc • Dean Alessi • Contact: 310-986-9642
$5,799,000
1658 Ruhland Ave, Manhattan Beach, CA 90266
5beds
4,820sqft
Single Family Residence
Built in 2024
7,458 Square Feet Lot
$-- Zestimate®
$1,203/sqft
$-- HOA
What's special
- 4 days |
- 433 |
- 18 |
Zillow last checked:
Listing updated:
Listed by:
Dean Alessi DRE #02204679 310-986-9642,
eXp Realty of California Inc,
David Caskey DRE #01198999 310-200-1960,
eXp Realty of California Inc
Source: CRMLS,MLS#: SB26175689 Originating MLS: California Regional MLS
Originating MLS: California Regional MLSFacts & features
Interior
Bedrooms & bathrooms
- Bedrooms: 5
- Bathrooms: 5
- Full bathrooms: 3
- 3/4 bathrooms: 1
- 1/2 bathrooms: 1
- Main level bathrooms: 1
Rooms
- Room types: Bonus Room, Den, Guest Quarters, Great Room, Kitchen, Laundry, Living Room, Primary Bathroom, Primary Bedroom, Other, Pantry, Dining Room
Primary bedroom
- Features: Primary Suite
Bathroom
- Features: Bathtub, Dual Sinks, Low Flow Plumbing Fixtures, Multiple Shower Heads, Stone Counters, Soaking Tub, Separate Shower, Tub Shower, Walk-In Shower
Kitchen
- Features: Built-in Trash/Recycling, Kitchen Island, Kitchen/Family Room Combo, Stone Counters, Walk-In Pantry
Other
- Features: Walk-In Closet(s)
Pantry
- Features: Walk-In Pantry
Heating
- Central
Cooling
- Central Air
Appliances
- Included: 6 Burner Stove, Barbecue, Freezer, Gas Oven, Microwave, Refrigerator, Range Hood, Tankless Water Heater, Dryer, Washer
- Laundry: Inside, Laundry Room, Upper Level
Features
- Beamed Ceilings, Breakfast Bar, Built-in Features, Balcony, Breakfast Area, Ceiling Fan(s), Dry Bar, Coffered Ceiling(s), Separate/Formal Dining Room, Elevator, High Ceilings, Open Floorplan, Pantry, Stone Counters, Recessed Lighting, Storage, Smart Home, Wired for Data, Wired for Sound, Primary Suite, Walk-In Pantry
- Flooring: Tile, Wood
- Doors: Sliding Doors
- Has fireplace: Yes
- Fireplace features: Den, Gas, Primary Bedroom, Outside
- Common walls with other units/homes: No Common Walls
Interior area
- Total interior livable area: 4,820 sqft
Property
Parking
- Total spaces: 5
- Parking features: Direct Access, Driveway, Garage Faces Front, Garage, Garage Door Opener
- Attached garage spaces: 3
- Uncovered spaces: 2
Accessibility
- Accessibility features: None
Features
- Levels: Two
- Stories: 2
- Entry location: Street Level
- Patio & porch: Concrete, Covered, Open, Patio
- Pool features: None
- Spa features: None
- Fencing: Wood
- Has view: Yes
- View description: Neighborhood
Lot
- Size: 7,458 Square Feet
- Features: Back Yard, Corner Lot, Sprinkler System, Yard
Details
- Additional structures: Guest House Detached
- Parcel number: 4163011001
- Special conditions: Standard
Construction
Type & style
- Home type: SingleFamily
- Architectural style: Custom
- Property subtype: Single Family Residence
Condition
- Turnkey
- New construction: No
- Year built: 2024
Utilities & green energy
- Electric: 220 Volts in Garage, Photovoltaics Seller Owned
- Sewer: Public Sewer
- Water: Public
- Utilities for property: Electricity Connected, Natural Gas Connected, Sewer Connected, Water Connected
Community & HOA
Community
- Features: Curbs, Gutter(s), Sidewalks
- Security: Security System, Smoke Detector(s)
Location
- Region: Manhattan Beach
Financial & listing details
- Price per square foot: $1,203/sqft
- Tax assessed value: $1,742,670
- Annual tax amount: $19,954
- Date on market: 8/11/2026
- Cumulative days on market: 4 days
- Listing terms: Cash,Cash to New Loan
- Road surface type: Paved
Estimated market value
Not available
Estimated sales range
Not available
Not available
Price history
| Date | Event | Price |
|---|---|---|
| 8/12/2026 | Listed for sale | $5,799,000+3.6%$1,203/sqft |
Source:  CRMLS #SB26175689 Report a problem CRMLS #SB26175689 Report a problem | ||
| 1/13/2025 | Sold | $5,600,000-0.9%$1,162/sqft |
Source: CRMLS #SB24222726 Report a problem | ||
| 12/28/2024 | Pending sale | $5,650,000$1,172/sqft |
Source: CRMLS #SB24222726 Report a problem | ||
| 12/12/2024 | Contingent | $5,650,000$1,172/sqft |
Source: CRMLS #SB24222726 Report a problem | ||
| 11/11/2024 | Listed for sale | $5,650,000+237.3%$1,172/sqft |
Source: CRMLS #SB24222726 Report a problem | ||
| 6/1/2023 | Sold | $1,675,000-11.8%$348/sqft |
Source: Public Record Report a problem | ||
| 1/30/2023 | Pending sale | $1,900,000$394/sqft |
Source: CRMLS #SB22239501 Report a problem | ||
| 12/29/2022 | Listed for sale | $1,900,000$394/sqft |
Source: CRMLS #SB22239501 Report a problem | ||
| 12/14/2022 | Pending sale | $1,900,000$394/sqft |
Source: CRMLS #SB22239501 Report a problem | ||
| 12/1/2022 | Price change | $1,900,000-5%$394/sqft |
Source: CRMLS #SB22239501 Report a problem | ||
| 11/10/2022 | Listed for sale | $2,000,000$415/sqft |
Source: CRMLS #SB22239501 Report a problem | ||
Public tax history
| Year | Property taxes | Tax assessment |
|---|---|---|
| 2025 | $19,954 +1.1% | $1,742,670 +2% |
| 2024 | $19,733 +1227.9% | $1,708,500 +1877.1% |
| 2023 | $1,486 +1.1% | $86,415 +2% |
| 2022 | $1,469 -2.8% | $84,722 +2% |
| 2021 | $1,512 +0.7% | $83,062 +1% |
| 2020 | $1,501 | $82,211 +2% |
| 2019 | $1,501 +7.3% | $80,600 +2% |
| 2018 | $1,399 | $79,020 +2% |
| 2017 | $1,399 +21.1% | $77,471 +2% |
| 2016 | $1,155 +4.6% | $75,953 +1.5% |
| 2015 | $1,104 +1.8% | $74,813 +2% |
| 2014 | $1,085 | $73,348 +2.5% |
| 2012 | -- | $71,587 +2% |
| 2011 | -- | $70,184 +0.8% |
| 2010 | -- | $69,661 -0.2% |
| 2009 | -- | $69,827 +2% |
| 2008 | -- | $68,459 +2% |
| 2007 | -- | $67,118 +2% |
| 2006 | -- | $65,803 |
| 2005 | -- | $65,803 +4% |
| 2004 | -- | $63,250 +1.9% |
| 2003 | -- | $62,092 +2% |
| 2002 | -- | $60,875 +4% |
| 2000 | -- | $58,512 |
Find assessor info on the county website
Monthly payment
Est. payment
Payment breakdown
Explore the cost of this home by adjusting the details. Changes won't be saved.Climate risks
Neighborhood: 90266
Nearby schools
GreatSchools rating
- 10/10Aurelia Pennekamp Elementary SchoolGrades: K-5Distance: 0.4 mi
- 8/10Manhattan Beach Middle SchoolGrades: 6-8Distance: 1 mi
- 10/10Mira Costa High SchoolGrades: 9-12Distance: 0.4 mi
- $4,001,7005 bd5 ba4.8k sqft1654 Ruhland Ave, Manhattan Beach, CA 90266Off Market
- $3,947,6005 bd5 ba4.4k sqft1700 Ruhland Ave, Manhattan Beach, CA 90266Off Market
- $2,017,2003 bd2 ba1.2k sqft1646 Ruhland Ave, Manhattan Beach, CA 90266Off Market
- $1,732,4002 bd1 ba944 sqft1706 Ruhland Ave, Manhattan Beach, CA 90266Off Market
- $4,979,7005 bd6 ba4.3k sqft1657 Nelson Ave, Manhattan Beach, CA 90266Off Market
- $3,219,0005 bd5 ba3.1k sqft1642 Ruhland Ave, Manhattan Beach, CA 90266Off Market
- $2,230,5002 bd2 ba1.5k sqft1653 Nelson Ave, Manhattan Beach, CA 90266Off Market
- $2,949,3003 bd1 ba1.7k sqft1701 Ruhland Ave, Manhattan Beach, CA 90266Off Market
A local agent can set up tours, give advice and negotiate with sellers.
Similar homes
- $6,899,0005 bd8 ba5.1k sqft1626 1st St, Manhattan Beach, CA 90266For Sale
 MLS ID #SB26133853, Michael Rossi, Strand Hill Properties. CRMLS
 - $5,899,0005 bd6 ba5k sqft1612 Gates Ave, Manhattan Beach, CA 90266New Construction
 MLS ID #SB26007141, Stephanie Wells, Real Estate West, Inc.. CRMLS
 - $5,499,9995 bd6 ba5.1k sqft1346 Gates Ave, Manhattan Beach, CA 90266New Construction
 MLS ID #SB26111765, David Caskey, eXp Realty of California Inc. CRMLS
 - $5,440,0005 bd6 ba4.9k sqft1827 9th St, Manhattan Beach, CA 90266New Construction
 MLS ID #26856755, Clarence Clemons DRE # 01156185, Thomas James Real Estate Services, Inc. CLAW
 - $4,700,0005 bd5 ba4.4k sqft1136 5th St, Manhattan Beach, CA 90266For SaleMLS ID #SB24255582, Jim Lisi, Ossia Real Estate. CRMLS
- $7,190,0006 bd7 ba4.9k sqft819 11th St, Manhattan Beach, CA 90266For SaleMLS ID #SB26163249, Ryan Bunke, DOMO Real Estate. CRMLS
- $4,999,9994 bd4 ba3.5k sqft3406 Palm Ave, Manhattan Beach, CA 90266For SaleMLS ID #SB26159188, Mary Ann Griffiths, Compass. CRMLS
- $7,999,9995 bd5 ba4.3k sqft845 11th St, Manhattan Beach, CA 90266For SaleMLS ID #OC26142840, William Johnson, William Johnson, Broker. CRMLS
- $3,395,0003 bd4 ba2.4k sqft1467 11th St, Manhattan Beach, CA 90266For SaleMLS ID #SB26164850, Aaron Klapper, eXp Realty of California, Inc.. CRMLS
- $8,495,0005 bd5 ba4k sqft221 3rd St, Manhattan Beach, CA 90266For SaleMLS ID #SB26149166, David Salzman, Engel & Volkers LA South Bay. CRMLS
- $5,799,0005 bd6 ba5.3k sqft6039 Via Sonoma, Rancho Palos Verdes, CA 90275For SaleMLS ID #PV26078578, Chris Adlam, Vista Sotheby's International Realty. CRMLS
- $6,795,0005 bd5 ba4.5k sqft724 24th Pl, Hermosa Beach, CA 90254For SaleMLS ID #SB26131877, Candice Carpenter, Coastal Elite Properties. CRMLS
- $8,495,0005 bd5 ba4k sqft457 26th St, Manhattan Beach, CA 90266For SaleMLS ID #SB26127921, Bryn Stroyke, Bayside. CRMLS
- $4,550,0005 bd5 ba4.1k sqft826 18th St, Hermosa Beach, CA 90254For SaleMLS ID #SB26099117, Charles Fisher, Estate Properties. CRMLS
- $8,399,0005 bd7 ba5k sqft1013 10th St, Manhattan Beach, CA 90266New ConstructionMLS ID #SB26098784, Joseph Nuzzolo, Thompson Team Real Estate, Inc.. CRMLS
- $6,195,0006 bd8 ba5.8k sqft1325 Via Gabriel, Palos Verdes Estates, CA 90274For SaleMLS ID #PV26158022, Cameron Stearns, Compass. CRMLS
- $4,759,0006 bd6 ba3.3k sqft521 24th Pl, Hermosa Beach, CA 90254For SaleMLS ID #SB26010601, David Caskey, eXp Realty of California Inc. CRMLS
- $5,695,0006 bd6 ba6.1k sqft6415 Riggs Pl, Los Angeles, CA 90045For SaleMLS ID #SB26138762, Chloe Nash, Compass. CRMLS
- $8,550,0004 bd5 ba4.5k sqft221 30th St, Manhattan Beach, CA 90266For SaleMLS ID #SB26116690, Tim Lesser, Keller Williams Luxury. CRMLS
- $5,888,0004 bd6 ba5k sqft30717 Rue Langlois, Rancho Palos Verdes, CA 90275For SaleMLS ID #PV26078637, Joe Alessi, Estate Properties. CRMLS
Local buyer's agents are ready to help
