Enjoy peaceful country views from this beautifully designed 2,080 sq. ft. home featuring 4 bedrooms, 2 bathrooms, and a spacious game room. Situated on a generous 7,815 sq. ft. homesite with approximately 59 feet of backyard space, this home backs to farmland for added privacy and scenic views. The open-concept kitchen features popular soft brown cabinetry, upgraded quartz countertops with subtle veining, stainless steel appliances, and a single-bowl stainless steel sink. Natural wood-look luxury vinyl plank flooring extends through the main living areas and game room, with ceramic tile in the bathrooms. The primary bathroom offers oversized near-white 12" x 24" tile floors, a mud-set walk-in shower with a built-in bench seat, and dual vanities. Exterior highlights include warm earth-tone brick, lush landscaping, full-yard sod, irrigation, full gutters, an extended covered patio with a gas stub, and a pre-plumbed water softener loop in the garage. *Photos may not be of actual home. Photos may be of similar home/floorplan if home is under construction.
Pending
Price cut: $10K (10/20)
$349,990
20416 Gillbrand Rd, Manor, TX 78653
4beds
2,080sqft
Single Family Residence
Built in 2026
7,810 Square Feet Lot
$369,600 Zestimate®
$168/sqft
$50/mo HOA
What's special
Peaceful country viewsStainless steel appliancesSingle-bowl stainless steel sinkWarm earth-tone brickOpen-concept kitchenSpacious game roomLush landscaping
- 115 days
- 84
- 3
Zillow last checked:
Listing updated:
Listed by:
Chaquia Thomas (240) 457-9391,
DRB Group Realty, LLC (240) 457-9391
Source: Unlock MLS,MLS#: 5097759
Facts & features
Interior
Bedrooms & bathrooms
- Bedrooms: 4
- Bathrooms: 2
- Full bathrooms: 2
- Main level bedrooms: 4
Primary bedroom
- Features: Walk-In Closet(s)
- Level: Main
Bedroom
- Description: Bedroom 3
- Level: Main
Bedroom
- Description: Bedroom 4
- Level: Main
Bedroom
- Description: Bedroom 2
- Level: Main
Primary bathroom
- Level: Main
Bathroom
- Description: Bathroom 2
- Level: Main
Dining room
- Level: Main
Game room
- Level: Main
Kitchen
- Level: Main
Laundry
- Level: Main
Living room
- Level: Main
Heating
- Central, Natural Gas
Cooling
- Ceiling Fan(s), Central Air, Electric
Appliances
- Included: Dishwasher, Disposal, Microwave, Free-Standing Range, Stainless Steel Appliance(s)
Features
- No Interior Steps, Pantry, Primary Bedroom on Main, Walk-In Closet(s)
- Flooring: Carpet, Tile, Vinyl
- Windows: None
- Fireplace features: None
Interior area
- Total interior livable area: 2,080 sqft
Property
Parking
- Total spaces: 2
- Parking features: Asphalt, Attached, Garage Door Opener, Paved
- Attached garage spaces: 2
Accessibility
- Accessibility features: None
Features
- Levels: One
- Stories: 1
- Patio & porch: Covered, Patio
- Exterior features: Gutters Full
- Pool features: None
- Fencing: Back Yard, Fenced, Gate, Privacy, Wood
- Has view: Yes
- View description: Neighborhood
- Waterfront features: None
Lot
- Size: 7,810 Square Feet
- Features: Back Yard, Front Yard, Landscaped, Sprinkler - In-ground
Details
- Additional structures: None
- Parcel number: 02458202070000
- Special conditions: Standard,See Remarks
Construction
Type & style
- Home type: SingleFamily
- Property subtype: Single Family Residence
Materials
- Foundation: Slab
- Roof: Composition, Shingle
Condition
- Under Construction
- New construction: No
- Year built: 2026
Details
- Builder name: DRB Homes
Utilities & green energy
- Sewer: Public Sewer
- Water: Public
- Utilities for property: Cable Available, Electricity Connected, Natural Gas Connected, Phone Available, Sewer Connected, Water Connected
Community & HOA
Community
- Features: Dog Park, Playground, Pool
- Subdivision: Carillon
HOA
- Has HOA: Yes
- Services included: Common Area Maintenance
- HOA fee: $50 monthly
- HOA name: Vision Communities Management
Location
- Region: Manor
Financial & listing details
- Price per square foot: $168/sqft
- Date on market: 7/30/2026
- Listing terms: Cash,1031 Exchange,Lender Approval
- Electric utility on property: Yes
Estimated market value
$369,600
$347,000 - $392,000
$2,259/mo
Price history
| Date | Event | Price |
|---|---|---|
| 11/16/2026 | Pending sale | $349,990$168/sqft |
Source:  Unlock MLS #5097759 Report a problem | ||
| 10/20/2026 | Price change | $349,990-2.8%$168/sqft |
Source: Unlock MLS #5097759 Report a problem | ||
| 8/11/2026 | Price change | $359,990-2.7%$173/sqft |
Source: Unlock MLS #5097759 Report a problem | ||
| 7/30/2026 | Listed for sale | $369,990$178/sqft |
Source: Unlock MLS #5097759 Report a problem | ||
Public tax history
Tax history is unavailable.
Monthly payment
Est. payment
Payment breakdown
Explore the cost of this home by adjusting the details. Changes won't be saved.Climate risks
Neighborhood: 78653
Nearby schools
Schools provided by the listing agent
- Elementary: Neidig
- Middle: Elgin
- High: Elgin
- District: Elgin ISD
Source: Unlock MLS. This data may not be complete. We recommend contacting the local school district to confirm school assignments for this home.

Similar homes
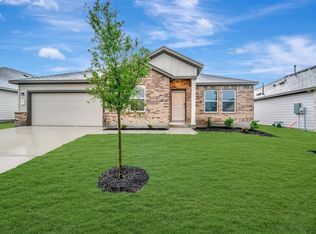
- $329,9903 bd2 ba1.8k sqft20412 Cassidy Ln, Manor, TX 78653Active
 Unlock MLS
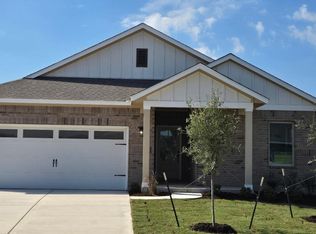
- $354,9904 bd3 ba2.2k sqft19913 Schatz Way, Manor, TX 78653Active
 Unlock MLS
- $334,9903 bd2 ba2.1k sqft20000 Schatz Way, Manor, TX 78653Active
 Unlock MLS
- $349,9003 bd2 ba1.8k sqft12421 Cockatto Xing, Manor, TX 78653Active
 Unlock MLS
- $480,1354 bd3 ba2.6k sqft17809 Fox Manor Dr, Manor, TX 78653ActiveUnlock MLS
- $363,9993 bd2 ba1.5k sqft12713 Oxford Vineyard Ln, Manor, TX 78653ActiveMLS ID #4313112, Staci Cantu, Central Metro Realty. Unlock MLS
- $330,0004 bd3 ba2.3k sqft300 Arnage Dr, Hutto, TX 78634ActiveMLS ID #7746355, Lisa Soltesz, Opendoor Brokerage LLC. Unlock MLS
- $350,0004 bd3 ba2.5k sqft218 Big Sandy Creek Dr, Hutto, TX 78634ActiveMLS ID #9784672, Maureen Rooker, RE/MAX Vision. Unlock MLS
- $329,9904 bd2 ba1.9k sqft13612 Endless Narrow Ln, Elgin, TX 78621ActiveUnlock MLS
- $319,9904 bd2 ba1.8k sqft13445 Barn Chime St, Elgin, TX 78621ActiveUnlock MLS
- $376,9753 bd3 ba1.8k sqft10925 Tallsalt Dr, Austin, TX 78653ActiveMLS ID #8342422, Ben Caballero, HomesUSA.com. Unlock MLS
- $350,0004 bd2 ba2k sqft404 Timothy John Dr, Pflugerville, TX 78660ActiveMLS ID #4339240, Amber Broadway, Opendoor Brokerage LLC. Unlock MLS
- $319,9994 bd2 ba1.7k sqft14317 Cantarra Dr, Pflugerville, TX 78660ActiveMLS ID #3204827, Sharon Toler, Coldwell Banker Apex. Unlock MLS
- $330,0004 bd3 ba2.3k sqft1019 Round Bale Rd, Hutto, TX 78634ActiveMLS ID #9986370, John Waltmon, Waypoint Property Advisors. Unlock MLS
- $349,9904 bd3 ba2.2k sqft150 Coopers Hawk Crst, Cedar Creek, TX 78612ActiveUnlock MLS
- $349,9904 bd3 ba2.2k sqft160 Coopers Hawk Crst, Cedar Creek, TX 78612ActiveUnlock MLS
- $299,9904 bd3 ba2.5k sqft13424 Barn Chime St, Elgin, TX 78621ActiveUnlock MLS
