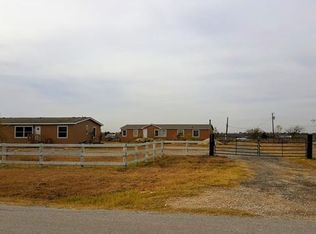
Looking for something truly different in the Coupland countryside? 20416 Wilson Road delivers acreage, privacy, character, and room to create, all on a corner lot with a pond and private in-ground gunite pool. This one-story, 3-bedroom home stands apart with its earth-sheltered design, metal roof, exposed wood beams, natural woodwork, and an open floor plan that gives the living, dining, and kitchen spaces an easy, connected flow. The remodeled country kitchen features quartz countertops, stainless steel and ENERGY STAR qualified appliances, abundant cabinetry and storage, and an eat-in dining area. Built-in bookcases, generous storage, ceiling fans, plenty of electrical outlets, and a main-level laundry room add everyday function, while the primary bedroom includes a walk-in closet. The home's energy-conscious features and approximately 3-year-old HVAC system add practical appeal. Outside, the acreage offers a private, gently sloping setting with a pond, garden space, medium-size trees, fenced areas, sheds, covered front and rear porches, and a screened porch for enjoying the Texas landscape. The detached one-car garage offers excellent potential as a workshop, hobby space, or additional storage. And when summer arrives, the private pool creates a ready-made place to cool off and unwind. With no mandatory HOA, this property offers a rare blend of country freedom and convenience. Located in Coupland, you're within easy reach of historic Downtown Taylor's local restaurants, shops, barbecue, parks and entertainment, Old Taylor High, and outdoor recreation at Granger Lake, plus the Old Coupland Inn & Dance Hall, while remaining connected to Taylor, Manor, Pflugerville, and the greater Austin area.
Active
Price cut: $15K (10/14)
$285,000
20416 Wilson Rd, Coupland, TX 78615
3beds
1,575sqft
Single Family Residence
Built in 1987
2.49 Acres Lot
$-- Zestimate®
$181/sqft
$-- HOA
What's special
Detached one-car garagePrivate in-ground gunite poolFenced areasMedium-size treesOpen floor planGarden spaceCeiling fans
- 34 days
- 1,120
- 121
Zillow last checked:
Listing updated:
Listed by:
Ricky Cain (512) 675-7653,
Keller Williams Realty (512) 448-4111,
Elizabeth Edmonson (512) 743-0580,
Keller Williams Realty
Source: Unlock MLS,MLS#: 6416681
Facts & features
Interior
Bedrooms & bathrooms
- Bedrooms: 3
- Bathrooms: 1
- Full bathrooms: 1
- Main level bedrooms: 3
Primary bedroom
- Features: Ceiling Fan(s), Natural Woodwork, Walk-In Closet(s)
- Level: Main
Kitchen
- Features: Beamed Ceilings, Ceiling Fan(s), Quartz Counters, Country Kitchen, Dining Area, Eat-in Kitchen, Natural Woodwork, Open to Family Room, Storage
- Level: Main
Heating
- None
Cooling
- None
Appliances
- Included: Dishwasher, Dryer, Electric Range, ENERGY STAR Qualified Appliances, Exhaust Fan, Microwave, RNGHD, Self Cleaning Oven, Stainless Steel Appliance(s), Washer
Features
- Bookcases, Built-in Features, Ceiling Fan(s), Beamed Ceilings, Electric Dryer Hookup, Eat-in Kitchen, French Doors, Natural Woodwork, No Interior Steps, Primary Bedroom on Main, Storage, Walk-In Closet(s)
- Flooring: Concrete, Tile, Vinyl
- Windows: Blinds, Screens, Window Treatments, Wood Frames
Interior area
- Total interior livable area: 1,575 sqft
Video & virtual tour
Property
Parking
- Total spaces: 1
- Parking features: Detached, Door-Single, Garage, Garage Door Opener, Garage Faces Rear
- Garage spaces: 1
Accessibility
- Accessibility features: None
Features
- Levels: One
- Stories: 1
- Patio & porch: Covered, Front Porch, Rear Porch, Screened
- Exterior features: Garden, Gutters Partial, No Exterior Steps, Outdoor Grill, Private Entrance, Private Yard
- Has private pool: Yes
- Pool features: Gunite, In Ground
- Fencing: Barbed Wire, Fenced, Full, Gate
- Has view: Yes
- View description: Neighborhood, Pond, Pool
- Has water view: Yes
- Water view: Pond
- Waterfront features: None
Lot
- Size: 2.49 Acres
- Features: Agricultural, Back Yard, Cleared, Corner Lot, Few Trees, Front Yard, Garden, Gentle Sloping, Native Plants, Private, Public Maintained Road, Trees-Medium (20 Ft - 40 Ft)
Details
- Additional structures: Garage(s), Shed(s)
- Parcel number: 02828702050000
- Special conditions: Standard
Construction
Type & style
- Home type: SingleFamily
- Property subtype: Single Family Residence
Materials
- Foundation: Slab
- Roof: Metal
Condition
- Resale
- New construction: No
- Year built: 1987
Utilities & green energy
- Sewer: Septic Tank
- Water: Public
- Utilities for property: Electricity Available
Community & HOA
Community
- Features: None
- Subdivision: McShepherd Ranches Brushy Cree
HOA
- Has HOA: No
Location
- Region: Coupland
Financial & listing details
- Price per square foot: $181/sqft
- Tax assessed value: $584,372
- Annual tax amount: $4,403
- Date on market: 9/16/2026
- Listing terms: Cash
- Electric utility on property: Yes
Estimated market value
Not available
Estimated sales range
Not available
Not available
Price history
| Date | Event | Price |
|---|---|---|
| 10/14/2026 | Price change | $285,000-5%$181/sqft |
Source:  Unlock MLS #6416681 Report a problem Unlock MLS #6416681 Report a problem | ||
| 9/16/2026 | Listed for sale | $300,000$190/sqft |
Source: Unlock MLS #6416681 Report a problem | ||
Public tax history
| Year | Property taxes | Tax assessment |
|---|---|---|
| 2025 | $413 -69.7% | $232,221 +10% |
| 2024 | $1,363 -24.4% | $211,110 +10% |
| 2023 | $1,802 -25.9% | $191,918 +10% |
| 2022 | $2,434 | $174,471 +10% |
| 2021 | -- | $158,610 +10% |
| 2020 | $2,399 +10.7% | $144,191 -8% |
| 2019 | $2,167 +20.1% | $156,730 +31.5% |
| 2018 | $1,805 | $119,166 +10% |
| 2017 | $1,805 -13% | $108,333 -5.4% |
| 2016 | $2,074 | $114,470 +4.5% |
| 2015 | $2,074 | $109,548 |
| 2014 | $2,074 | $109,548 +8.8% |
| 2013 | -- | $100,672 -3.5% |
| 2012 | -- | $104,311 |
| 2011 | -- | $104,311 -2.6% |
| 2010 | -- | $107,041 |
| 2009 | -- | $107,041 -0.4% |
| 2008 | -- | $107,428 +10% |
| 2007 | -- | $97,662 +10% |
| 2006 | -- | $88,784 +10% |
| 2005 | -- | $80,713 +21% |
| 2002 | $1,065 | $66,705 |
Find assessor info on the county website
Monthly payment
Est. payment
Payment breakdown
Explore the cost of this home by adjusting the details. Changes won't be saved.Climate risks
Neighborhood: 78615
Nearby schools
Schools provided by the listing agent
- Elementary: Mott
- Middle: Cele
- High: Weiss
- District: Pflugerville ISD
Source: Unlock MLS. This data may not be complete. We recommend contacting the local school district to confirm school assignments for this home.
Similar homes
- $299,0004 bd2 ba2.1k sqft20113 Maynard Ct, Coupland, TX 78615Active
 MLS ID #4784192, Isabel Vazquez, Olvera Bolton Properties. Unlock MLS
 - $315,0003 bd2 ba1.2k sqft499 Hidden Oaks Dr, Elgin, TX 78621Active
 MLS ID #1831869, Chris Watters, Watters International Realty. Unlock MLS
 - $289,0003 bd2 ba1.3k sqft6001 Andross Ct, Hutto, TX 78634Active
 MLS ID #1987219, Catherine Perales, All City Real Estate Ltd. Co. Unlock MLS
 - $325,0003 bd3 ba2.3k sqft1405 Southwood Hills Dr, Taylor, TX 76574Active
 MLS ID #7361291, Chris Watters, Watters International Realty. Unlock MLS
 - $279,0003 bd2 ba1.2k sqft704 Brookwood Cir, Taylor, TX 76574ActiveMLS ID #2074218, Julie Downs, Tierra Grande Realty, LLC. Unlock MLS
- $299,9993 bd2 ba1.1k sqft253 N County Line Rd #C, Elgin, TX 78621Active
 MLS ID #619705, Yurauri Galarraga, Keller Williams Realty NW. Central Texas MLS
 - $320,0004 bd2 ba1.7k sqft122 Dodd Preston Rd, Elgin, TX 78621ActiveMLS ID #4830098, Pam Harkins, Keller Williams Realty. Unlock MLS
- $290,0004 bd2 ba2k sqft406 Willow Wood Dr, Pflugerville, TX 78660ActiveMLS ID #4502454, Stephanie Sharp, Keller Williams Realty. Unlock MLS
- $290,0003 bd1 ba1.7k sqft365 HIGHWAY 95 S, Elgin, TX 78621For Sale
 MLS ID #1967692, Yvonne Garza TREC #695611, Real Broker, LLC. LERA MLS
 - $335,0003 bd3 ba1.9k sqft1403 Fort Lloyd Pl, Round Rock, TX 78665ActiveMLS ID #7564625, Tami Baker, Blue Line Realty, LLC. Unlock MLS
- $289,0004 bd2 ba1.9k sqft2305 Lathan Ln, Taylor, TX 76574ActiveMLS ID #8161409, Dayla Murphy, Dayla Realty Group LLC. Unlock MLS
- $295,0003 bd3 ba1.8k sqft1830 Wallin Loop, Round Rock, TX 78664ActiveMLS ID #6110436, Paul Stephens, Levi Rodgers Real Estate Group. Unlock MLS
- $299,0003 bd2 ba1.3k sqft15528 Miss Adriennes Path, Pflugerville, TX 78660ActiveMLS ID #2678578, Susana Stone, JPAR Austin. Unlock MLS
- $295,0003 bd2 ba1.8k sqft1114 W 2nd St, Elgin, TX 78621ActiveMLS ID #8045317, Bryan Lawhorn, All City Real Estate Ltd. Co. Unlock MLS
- $320,0003 bd2 ba1.7k sqft2305 Donna Dr, Taylor, TX 76574ActiveMLS ID #9500844, Jennifer Tucker, Amazing Realty LLC. Unlock MLS
- $260,0003 bd2 ba1.2k sqft1121 Lexington St, Taylor, TX 76574ActiveMLS ID #3562046, Syrissa Dominguez, The Real Estate Social, LLC. Unlock MLS
- $299,0003 bd2 ba1.5k sqft6502 Bramber Ln, Austin, TX 78754ActiveMLS ID #1793632, Dominique White, All City Real Estate Ltd. Co. Unlock MLS
- $259,9903 bd3 ba1.7k sqft1025 Betty Baker Cv, Pflugerville, TX 78660ActiveMLS ID #4086078, Vicki Pfluger, John Pfluger Realty,LLC. Unlock MLS
- $325,0003 bd2 ba1.2k sqft664 Hidden Oaks Dr, Elgin, TX 78621ActiveMLS ID #1825804, Jacki Short, All City Real Estate Ltd. Co. Unlock MLS
- $276,5004 bd3 ba1.9k sqft1133 N Avenue C, Elgin, TX 78621ActiveMLS ID #7657282, Valerie Navejas, All City Real Estate Ltd. Co. Unlock MLS
