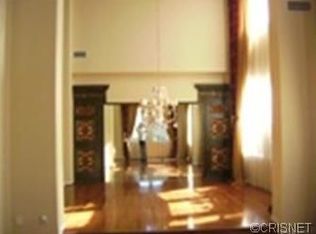
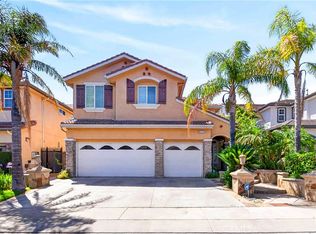
Welcome to an exceptional residence in the coveted, guard-gated community of The Renaissance. From the moment you enter, soaring 20-foot ceilings, graceful crown molding, recessed lighting create an impressive sense of grandeur. Plantation shutters and dual-pane windows fill the home with natural light while offering serene views of the lushly landscaped grounds. The elegant living and family rooms feature custom built-ins, plush carpeting, and a gas fireplaces. The kitchen showcases abundant custom cabinetry, a spacious semi-circular granite island with extensive storage, stainless-steel appliances, a five-burner gas cooktop, built-in refrigerator, dishwasher, and double ovens. A charming breakfast area provides the perfect setting for casual dining. There are four spacious upstairs bedrooms and three beautifully appointed bathrooms. The luxurious primary suite features a generous sitting area, custom crown molding, plantation shutters, and serene backyard views. The spa-inspired primary bath is finished with elegant travertine tile, a dramatic soaking tub, oversized walk-in shower, separate water closet, and expansive walk-in closet. A versatile additional bedroom/office includes its own three-quarter bath and can easily accommodate guests, a home office, or private quarters. The remaining bedrooms are thoughtfully designed with generous proportions, natural light, ceiling fans and refined finishes. Every detail—from the crown molding to the custom built-ins—reflects the home's exceptional attention to quality and style. Step outside to an entertainer's paradise. The covered patio features outdoor ceiling fans, pendant lighting, and heaters. A custom outdoor barbecue island with refrigerator, two-burner cooktop, and Green Egg charcoal grill creates an extraordinary setting for al fresco dining. The lushly landscaped yard offers ample room to create your own private resort-style oasis, including the possibility of a pool. There's a three-car garage including a tandem bay. Other features include: downstairs powder room, dedicated laundry room, dual-zone air conditioning, and thoughtfully integrated lighting throughout. Ideally located near the Vineyards entertainment complex, highly regarded schools, and convenient freeway access. A distinguished home in an exceptional community—designed for elevated living and effortless entertaining.
For sale
Listed by: Rodeo Realty • Matthew Wildstein • Contact: 818-282-5279
$1,799,950
20417 Via Cellini, Porter Ranch, CA 91326
4beds
3,905sqft
Single Family Residence
Built in 2001
10,367 Square Feet Lot
$1,768,400 Zestimate®
$461/sqft
$385/mo HOA
What's special
- 25 days
- 1,263
- 51
Likely to sell faster than
Zillow last checked:
Listing updated:
Listed by:
Matthew Wildstein DRE #01496266 818-282-5279,
Rodeo Realty
Source: CRMLS,MLS#: SR26185899 Originating MLS: California Regional MLS
Originating MLS: California Regional MLSFacts & features
Interior
Bedrooms & bathrooms
- Bedrooms: 4
- Bathrooms: 4
- Full bathrooms: 4
- Main level bathrooms: 2
- Main level bedrooms: 1
Rooms
- Room types: Bathroom, Bedroom, Den, Family Room, Laundry, Living Room, Primary Bathroom, Primary Bedroom, Office, Other
Primary bedroom
- Features: Primary Suite
Bedroom
- Features: Bedroom on Main Level
Bathroom
- Features: Jack and Jill Bath
Bathroom
- Features: Bathroom Exhaust Fan, Bathtub, Dual Sinks, Hollywood Bath, Jetted Tub, Separate Shower, Tub Shower
Family room
- Features: Separate Family Room
Kitchen
- Features: Granite Counters, Kitchen Island, Kitchen/Family Room Combo, Pots & Pan Drawers, Remodeled, Self-closing Cabinet Doors, Self-closing Drawers, Updated Kitchen
Other
- Features: Walk-In Closet(s)
Heating
- Central
Cooling
- Central Air
Appliances
- Included: Double Oven, Dishwasher, Gas Cooktop, Disposal, Gas Oven, Microwave, Refrigerator, Trash Compactor
- Laundry: Laundry Room
Features
- Ceiling Fan(s), Crown Molding, Cathedral Ceiling(s), Coffered Ceiling(s), Granite Counters, High Ceilings, In-Law Floorplan, Recessed Lighting, Bedroom on Main Level, Jack and Jill Bath, Primary Suite, Walk-In Closet(s)
- Flooring: Carpet, Concrete, Tile
- Has fireplace: Yes
- Fireplace features: Family Room, Gas, Gas Starter
- Common walls with other units/homes: No Common Walls
Interior area
- Total interior livable area: 3,905 sqft
Video & virtual tour
Property
Parking
- Total spaces: 3
- Parking features: Garage
- Attached garage spaces: 3
Features
- Levels: Two
- Stories: 2
- Entry location: 1
- Patio & porch: Rear Porch, Concrete, Covered, Open, Patio
- Exterior features: Awning(s)
- Pool features: None
- Spa features: None
- Fencing: Block
Lot
- Size: 10,367 Square Feet
- Features: Cul-De-Sac, Front Yard, Near Park, Rectangular Lot, Sprinkler System
Details
- Parcel number: 2701055019
- Special conditions: Standard
Construction
Type & style
- Home type: SingleFamily
- Architectural style: Contemporary
- Property subtype: Single Family Residence
Materials
- Roof: Tile
Condition
- Turnkey
- New construction: No
- Year built: 2001
Utilities & green energy
- Sewer: Public Sewer
- Water: Public
- Utilities for property: Electricity Available, Natural Gas Available, Sewer Connected
Community & HOA
Community
- Features: Street Lights, Suburban, Sidewalks, Gated, Park
- Security: Gated with Guard, Gated Community, Gated with Attendant, 24 Hour Security
HOA
- Has HOA: Yes
- Amenities included: Controlled Access, Pickleball, Guard, Security, Tennis Court(s)
- HOA fee: $340 monthly
- HOA name: The Renaissance at Porter Ranch
- HOA phone: 818-568-7261
- Second HOA fee: $45 monthly
- Second HOA name: Porter Ranch Maintenance Assoc
- Second HOA phone: 661-295-4900
Location
- Region: Porter Ranch
Financial & listing details
- Price per square foot: $461/sqft
- Tax assessed value: $1,706,136
- Date on market: 8/25/2026
- Cumulative days on market: 25 days
- Listing terms: Cash,Cash to New Loan,Conventional
Estimated market value
$1,768,400
$1.68M - $1.86M
$7,540/mo
Price history
| Date | Event | Price |
|---|---|---|
| 8/25/2026 | Listed for sale | $1,799,950+50.1%$461/sqft |
Source:  CRMLS #SR26185899 Report a problem CRMLS #SR26185899 Report a problem | ||
| 5/26/2004 | Sold | $1,199,000+67.7%$307/sqft |
Source: Public Record Report a problem | ||
| 9/11/2002 | Sold | $715,000$183/sqft |
Source: Public Record Report a problem | ||
Public tax history
| Year | Property taxes | Tax assessment |
|---|---|---|
| 2026 | -- | $1,706,136 +2% |
| 2025 | $20,433 -0.5% | $1,672,683 +0.3% |
| 2024 | $20,540 +5% | $1,667,000 +5.2% |
| 2023 | $19,552 +2.9% | $1,585,100 |
| 2022 | $19,007 +26.9% | $1,585,100 +28.7% |
| 2021 | $14,981 -2% | $1,232,000 |
| 2020 | $15,282 | $1,232,000 |
| 2019 | $15,282 +9.7% | $1,232,000 +8.5% |
| 2018 | $13,934 | $1,136,000 |
| 2017 | $13,934 +0.3% | $1,136,000 +14.5% |
| 2016 | $13,896 +14.8% | $992,000 -9.4% |
| 2015 | $12,108 -2.9% | $1,095,000 +9.6% |
| 2014 | $12,473 | $999,000 +21.4% |
| 2012 | -- | $823,000 -9.5% |
| 2011 | -- | $909,000 |
| 2010 | -- | $909,000 -8.7% |
| 2009 | -- | $995,800 -23.3% |
| 2008 | -- | $1,298,916 +2% |
| 2007 | -- | $1,273,448 +2% |
| 2006 | -- | $1,248,480 |
| 2005 | -- | $1,248,480 +71.4% |
| 2004 | -- | $728,348 +1.9% |
| 2003 | -- | $715,000 +247.6% |
| 2002 | -- | $205,717 |
Find assessor info on the county website
Monthly payment
Est. payment
Payment breakdown
Explore the cost of this home by adjusting the details. Changes won't be saved.Climate risks
Neighborhood: Porter Ranch
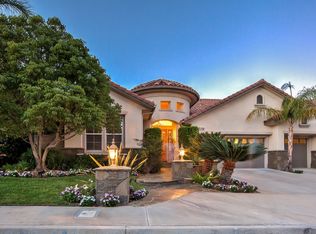
- $1,759,1005 bd4 ba4.1k sqft20411 Via Cellini, Porter Ranch, CA 91326Off Market
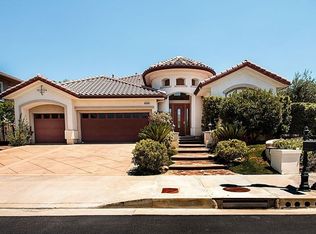
- $1,818,5004 bd4 ba3.6k sqft20423 Via Cellini, Porter Ranch, CA 91326Off Market
- $1,950,9004 bd5 ba4.1k sqft20429 Via Cellini, Porter Ranch, CA 91326Off Market
- $1,435,1004 bd3 ba2.9k sqft20405 Via Cellini, Porter Ranch, CA 91326Off Market
Similar homes
- $1,849,0004 bd5 ba3.3k sqft12826 Via Donatello, Northridge, CA 91326For Sale
 MLS ID #SR26172836, Stephanie Vitacco, Equity Union. CRMLS
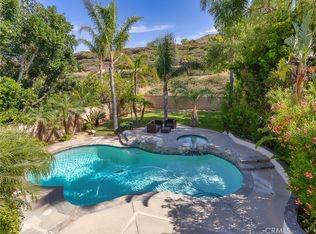
 - $1,549,9454 bd4 ba3.3k sqft20316 Wynfreed Ln, Porter Ranch, CA 91326For Sale
 MLS ID #BB26186086, Bradley Korb, Brad Korb Real Estate Group. CRMLS
 - $1,650,0004 bd4 ba2.9k sqft11331 Verdi Ln, Northridge, CA 91326For Sale
 MLS ID #PW26129449, Alex Jang, New Star Realty & Investment. CRMLS
 - $1,599,9504 bd4 ba3.4k sqft11510 Baird Ave, Porter Ranch, CA 91326For Sale
 MLS ID #SR26168315, Scott Himelstein, Park Regency Realty. CRMLS
Local buyer's agents are ready to help
