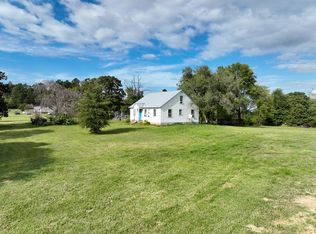
In 2006, a retired couple built this home with many added features. The main floor of the house has a very spacious master suite. The suite includes double door entrance to the suite, two walk in closets for his and hers, large bathroom with two vanities, linen closet, shower, tub and private toilet closet. There are two other bedrooms on the main floor with an additional one and a half bathrooms on that side of the house. There is another formal style living room with a closet that could be converted to a bedroom. In the main living area there is an open floor plan between the den and the kitchen and dining areas. The dining areas include a formal dining room and a eat in kitchen area. The bonus living area off the den is a large Florida room. This room is filled with windows to allow the view of the outside. A plus to this room is the doors that open up to the back deck. There is also a door to the deck from the kitchen. The main floor of the house is all hard wood floors. There is a large utility room with washer and dryer and floor to ceiling storage. From this room you can access the basement. This basement is a blank slate. It has the same foot print for square footage as the main floor. Use your imagination! Above the garage is another bonus room that was used as an office-extra bedroom. Off the bonus room is another unfinished area. This area is large enough for a bedroom and bath with extra game area or a large game room/play area plus bath. Additional features- 3 heat pumps deck two car garage This well built home was completed in 2006 and lived in by a retired couple. No kids or pets lived at the residence. The home is a short golf cart drive away from Halifax Country Club, a very well kept course complete with a very nice pool area.
This property is not currently displayed as for sale or rent on Zillow. This may be different from what's on other websites or public sources.