Classic charm meets thoughtful modern updates in beautiful Providence Plantation! From the moment you arrive, you’ll appreciate the care and pride of ownership throughout.This spacious home offers 6 bedrooms, a finished basement with full bath, and incredible indoor and outdoor living. The kitchen renovation features gorgeous quartz countertops, double ovens, and a repositioned island designed for both everyday living and entertaining. The spacious dining room has plenty of room for hosting dinners and entertaining guests. Bright, inviting spaces provide an easy flow for everyday living and entertaining, while the spacious outdoor area offers room to relax and enjoy the surroundings.
Additional highlights include gorgeous hardwood floors on all floors, energy-efficient windows throughout, updated HVAC systems, tankless water heater, and a newer roof. A three-zone HVAC system was added in November 2025. Enjoy two laundry rooms, plus additional laundry in basement, an active termite bond, paver patio with fire pit, deck, and a finished basement complete with a bar and your very own private tavern for game days, gatherings, and memorable nights at home. A wonderful opportunity to enjoy a beautifully maintained home in one of Charlotte's established and sought-after communities!
Active
$1,370,000
2042 Maynard Rd, Charlotte, NC 28270
6beds
6,158sqft
Single Family Residence
Built in 1999
0.41 Acres Lot
$1,473,800 Zestimate®
$222/sqft
$93/mo HOA
What's special
Energy-efficient windows throughoutDouble ovensNewer roof
- 3 days
- 459
- 34
Likely to sell faster than
Zillow last checked:
Listing updated:
Listed by:
Liz Georgion lgeorgion@helenadamsrealty.com,
Helen Adams Realty
Source: Canopy MLS as distributed by MLS GRID,MLS#: 4429365
Facts & features
Interior
Bedrooms & bathrooms
- Bedrooms: 6
- Bathrooms: 5
- Full bathrooms: 4
- 1/2 bathrooms: 1
Primary bedroom
- Features: Walk-In Closet(s), Whirlpool
- Level: Upper
Bedroom s
- Level: Upper
Bedroom s
- Level: Upper
Bedroom s
- Level: Upper
Bedroom s
- Level: Basement
Bathroom full
- Level: Upper
Bathroom full
- Level: Upper
Bathroom full
- Level: Upper
Dining area
- Level: Main
Dining room
- Level: Main
Family room
- Level: Main
Flex space
- Level: Basement
Kitchen
- Level: Main
Living room
- Level: Main
Office
- Level: Main
Other
- Level: Basement
Sunroom
- Level: Main
Heating
- Forced Air
Cooling
- Central Air
Appliances
- Included: Double Oven, Gas Oven, Refrigerator with Ice Maker
- Laundry: In Basement, In Bathroom, Laundry Room
Features
- Built-in Features, Drop Zone, Open Floorplan, Walk-In Closet(s)
- Flooring: Wood
- Windows: Insulated Windows
- Basement: Finished,Walk-Out Access,Walk-Up Access
- Fireplace features: Family Room, Gas
Interior area
- Total structure area: 4,270
- Total interior livable area: 6,158 sqft
- Finished area above ground: 4,270
- Finished area below ground: 1,888
Property
Parking
- Total spaces: 3
- Parking features: Driveway, Attached Garage, Garage on Main Level
- Attached garage spaces: 3
- Has uncovered spaces: Yes
Features
- Levels: Three Or More
- Stories: 3
- Patio & porch: Covered, Deck, Enclosed, Rear Porch, Screened
- Fencing: Back Yard,Fenced
Lot
- Size: 0.41 Acres
Details
- Parcel number: 22730306
- Zoning: N1-A
- Special conditions: Standard
Construction
Type & style
- Home type: SingleFamily
- Property subtype: Single Family Residence
Materials
- Brick Full
Condition
- New construction: No
- Year built: 1999
Details
- Builder name: Toll Brothers
Utilities & green energy
- Sewer: Public Sewer
- Water: City
Community & HOA
Community
- Subdivision: Providence Plantation
HOA
- Has HOA: Yes
- HOA fee: $1,112 annually
- HOA name: Community Assoc. Mgmt
- HOA phone: 704-565-5009
Location
- Region: Charlotte
Financial & listing details
- Price per square foot: $222/sqft
- Tax assessed value: $1,010,500
- Date on market: 10/8/2026
- Cumulative days on market: 3 days
- Road surface type: Concrete, Paved
Estimated market value
$1,473,800
$1.34M - $1.62M
$6,539/mo
Price history
| Date | Event | Price |
|---|---|---|
| 10/8/2026 | Listed for sale | $1,370,000+207.5%$222/sqft |
Source:  Canopy MLS as distributed by MLS GRID #4429365 Report a problem Canopy MLS as distributed by MLS GRID #4429365 Report a problem | ||
| 10/6/1999 | Sold | $445,500$72/sqft |
Source: Public Record Report a problem | ||
Public tax history
| Year | Property taxes | Tax assessment |
|---|---|---|
| 2025 | -- | $1,010,500 |
| 2024 | -- | $1,010,500 |
| 2023 | -- | $1,010,500 +44.3% |
| 2022 | -- | $700,400 |
| 2021 | -- | $700,400 +4.6% |
| 2020 | -- | $669,500 |
| 2019 | $6,552 | $669,500 +3.9% |
| 2018 | -- | $644,600 |
| 2017 | $8,397 | $644,600 |
| 2016 | $8,397 | $644,600 |
| 2015 | $8,397 +6% | $644,600 +5.3% |
| 2014 | $7,923 | $612,000 |
| 2013 | -- | $612,000 -5.8% |
| 2012 | -- | $649,900 |
| 2011 | -- | $649,900 +12.1% |
| 2010 | -- | $579,600 |
| 2009 | -- | $579,600 |
| 2008 | -- | $579,600 |
| 2007 | -- | -- |
| 2006 | -- | $538,400 -6.8% |
| 2005 | -- | $577,800 +19.2% |
| 2004 | -- | $484,800 -0.7% |
| 2003 | -- | $488,100 +3.2% |
| 2002 | -- | $472,840 |
| 2001 | -- | $472,840 +6.5% |
| 2000 | -- | $443,910 |
Find assessor info on the county website
Monthly payment
Est. payment
Payment breakdown
Explore the cost of this home by adjusting the details. Changes won't be saved.Climate risks
Neighborhood: Providence Plantation
Nearby schools
Schools provided by the listing agent
- Elementary: Providence Spring
- Middle: Crestdale
- High: Providence
Source: Canopy MLS as distributed by MLS GRID. This data may not be complete. We recommend contacting the local school district to confirm school assignments for this home.
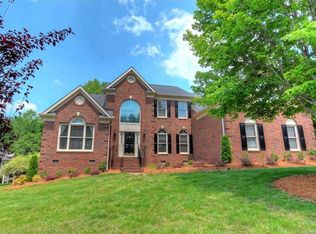
Similar homes
- $1,400,0005 bd4 ba4.1k sqft14281 Nolen Ln, Charlotte, NC 28277For Sale

 MLS ID #4431414, Katie Harrison, Ivester Jackson Christie's. Canopy MLS as distributed by MLS GRID
 - $1,049,0005 bd3 ba4.1k sqft1006 Chelsea Pl, Matthews, NC 28105For Sale
 MLS ID #4408287, Sylvia Gause, COMPASS. Canopy MLS as distributed by MLS GRID
 - $1,325,0005 bd4 ba4.4k sqft6605 Saunton Ct, Charlotte, NC 28277For Sale
 MLS ID #4414421, Gina Lorenzo, COMPASS. Canopy MLS as distributed by MLS GRID
 - $1,399,0005 bd6 ba5k sqft17018 Harcombe Dr, Charlotte, NC 28277For Sale
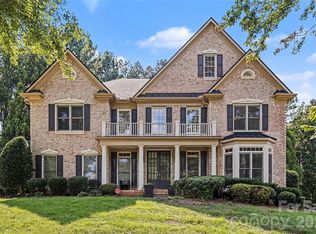 MLS ID #4421141, Logan Abrams, Realty One Group Revolution. Canopy MLS as distributed by MLS GRID
 - $1,500,0005 bd5 ba4.1k sqft5609 Camilla Dr, Charlotte, NC 28226For SaleMLS ID #4408477, Whitney Hunt-Sailors, Opendoor Brokerage LLC. Canopy MLS as distributed by MLS GRID
- $925,0003 bd4 ba3.3k sqft11649 James Richard Dr, Charlotte, NC 28277For SaleMLS ID #4433093, Lisa McCrossan, Ivester Jackson Christie's. Canopy MLS as distributed by MLS GRID
- $1,035,0005 bd4 ba3.8k sqft12727 Duncourtney Ln, Charlotte, NC 28277For SaleMLS ID #4427559, Robin Woods, Helen Adams Realty. Canopy MLS as distributed by MLS GRID
- $1,250,0004 bd4 ba4k sqft14516 Ballantyne Country Club Dr, Charlotte, NC 28277For SaleMLS ID #4426545, De Yu, Paragon Real Estate Group. Canopy MLS as distributed by MLS GRID
- $1,575,0005 bd7 ba5.6k sqft1104 Longwood Ct, Matthews, NC 28104For SaleMLS ID #4424764, Ashley Nearby, Keller Williams Ballantyne Area. Canopy MLS as distributed by MLS GRID
- $1,150,0005 bd5 ba4k sqft7307 Roseland Ave, Charlotte, NC 28277For SaleMLS ID #4413128, Alicia Albano, The Agency - Charlotte. Canopy MLS as distributed by MLS GRID
- $1,375,0005 bd5 ba4.8k sqft1009 Honors Ct, Waxhaw, NC 28173For SaleMLS ID #4409471, Monte Grandon, ERA Live Moore. Canopy MLS as distributed by MLS GRID
- $849,0004 bd4 ba3.1k sqft3564 Weddington Oaks Dr, Matthews, NC 28104For SaleMLS ID #4430938, Gloria Fridrich, Heritage Homes LLC. Canopy MLS as distributed by MLS GRID
- $1,499,0005 bd7 ba5.5k sqft1504 Waybridge Way, Matthews, NC 28104For SaleMLS ID #4411452, Jesse Samples, Howard Hanna Allen Tate Charlotte South. Canopy MLS as distributed by MLS GRID
- $1,525,0006 bd5 ba5.3k sqft3003 Ocaso Ct, Matthews, NC 28104For SaleMLS ID #4401210, PJ Kennedy, Keller Williams Ballantyne Area. Canopy MLS as distributed by MLS GRID
- $1,350,0006 bd6 ba4.8k sqft107 Barlow St, Waxhaw, NC 28173For SaleMLS ID #4412765, Elizabeth Davis, Keller Williams Unified. Canopy MLS as distributed by MLS GRID
- $1,370,0006 bd7 ba5.2k sqft406 Belo Ct, Fort Mill, SC 29715For SaleMLS ID #4400927, Jackie Lewis, COMPASS. Canopy MLS as distributed by MLS GRID
- $1,550,0005 bd4 ba5.5k sqft611 Pacer Ln, Waxhaw, NC 28173For SaleMLS ID #4420787, Gina Lorenzo, COMPASS. Canopy MLS as distributed by MLS GRID
- $1,385,0004 bd6 ba5k sqft3007 Saint Andrews Ct, Indian Land, SC 29707For SaleMLS ID #4424188, Blake Smith, ERA Live Moore. Canopy MLS as distributed by MLS GRID
- $729,9004 bd3 ba3.7k sqft2502 Sandy Ridge Ln, Matthews, NC 28105For SaleMLS ID #4430552, Matt Armah, Patel Standard realty. Canopy MLS as distributed by MLS GRID
- $1,365,0004 bd3 ba3.3k sqft5805 Unionville Brief Rd, Monroe, NC 28110For SaleMLS ID #4423661, Christine Giambattista, NC Alpha Agent Properties LLC. Canopy MLS as distributed by MLS GRID
