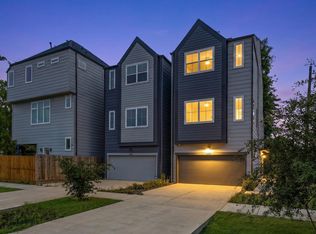
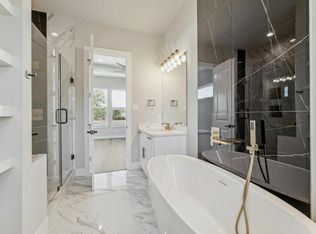
Welcome home to 2042 W Tidwell. Modern luxury meets effortless Houston living! This beautifully appointed 3-bedroom, 2.5-bath home offers a sophisticated open-concept design with luxury vinyl flooring throughout every room, designer lighting, a striking oversized island with under-cabinet lighting and built in wine/beverage refrigerator, quartz countertops, crisp cabinetry, stainless-steel appliances, and an elegant tile backsplash. The spacious primary retreat features a spa-inspired bath with dual vanities, an oversized frameless glass shower, a soaking tub, and contemporary finishes. Flex space upstairs could be used as an office, study, game room, or playroom. Enjoy a private fenced yard, attached 2-car garage, and double driveway parking, and the convenience of a gated community in a sought-after Houston location. Stylish, low-maintenance, and move-in ready, an exceptional opportunity for today’s buyer!
For sale
$379,000
2042 W Tidwell Rd, Houston, TX 77091
3beds
1,904sqft
Single Family Residence
Built in 2022
2,543 Square Feet Lot
$375,400 Zestimate®
$199/sqft
$145/mo HOA
What's special
Contemporary finishesStainless-steel appliancesPrivate fenced yardQuartz countertopsSophisticated open-concept designSoaking tubElegant tile backsplash
- 40 days
- 24
- 4
Zillow last checked:
Listing updated:
Listed by:
Alane Avila TREC #0755263 713-876-5884,
eXp Realty LLC,
Priscilla Joyner TREC #0653528 713-550-2792,
eXp Realty LLC
Source: HAR,MLS#: 10633924
Facts & features
Interior
Bedrooms & bathrooms
- Bedrooms: 3
- Bathrooms: 3
- Full bathrooms: 2
- 1/2 bathrooms: 1
Rooms
- Room types: Utility Room
Primary bedroom
- Level: Second
- Area: 216.39
- Dimensions: 13'8 x 15'10
Bedroom
- Level: Second
- Area: 120.94
- Dimensions: 11'3 x 10'9
Bedroom
- Level: Second
- Area: 132.58
- Dimensions: 12'4 x 10'9
Other
- Level: First
- Area: 36.25
- Dimensions: 4'10 x 7'6
Other
- Level: First
- Area: 35.75
- Dimensions: 6'6 x 5'6
Other
- Level: Second
- Area: 50.68
- Dimensions: 7'5 x 6'10
Dining room
- Level: First
- Area: 84.4
- Dimensions: 9'10 x 8'7
Game room
- Level: Second
- Area: 191.13
- Dimensions: 11'7 x 16'6
Kitchen
- Level: First
- Area: 113.08
- Dimensions: 9'10 x 11'6
Living room
- Level: First
- Area: 380.33
- Dimensions: 14 x 27'2
Primary bath
- Level: Second
- Area: 103.25
- Dimensions: 9'10 x 10'6
Utility room
- Level: Second
- Area: 36.5
- Dimensions: 6'1 x 6'0
Heating
- Natural Gas
Cooling
- Ceiling Fan(s), Electric
Appliances
- Included: Disposal, Gas Oven, Microwave, Electric Range, Dishwasher
Features
- Dry Bar, Formal Entry/Foyer, High Ceilings, 3 Bedrooms Up, All Bedrooms Up, En-Suite Bath, Primary Bed - 2nd Floor, Sitting Area, Walk-In Closet(s)
- Flooring: Vinyl
- Windows: Window Coverings
Interior area
- Total structure area: 1,904
- Total interior livable area: 1,904 sqft
Video & virtual tour
Property
Parking
- Total spaces: 2
- Parking features: Electric Gate, Attached, Garage Door Opener, Double-Wide Driveway
- Attached garage spaces: 2
Features
- Stories: 2
- Patio & porch: Covered, Patio/Deck
- Fencing: Back Yard
Lot
- Size: 2,543 Square Feet
- Features: Back Yard, Other, Subdivided, 0 Up To 1/4 Acre
Details
- Parcel number: 1452070010008
Construction
Type & style
- Home type: SingleFamily
- Architectural style: Contemporary
- Property subtype: Single Family Residence
Materials
- Brick, Cement Siding, Other, Unknown
- Foundation: Slab
- Roof: Composition
Condition
- New construction: No
- Year built: 2022
Details
- Builder name: ZENITH Urban Development
Utilities & green energy
- Sewer: Public Sewer
- Water: Public
Green energy
- Energy efficient items: Thermostat
Community & HOA
Community
- Subdivision: Highland Heights
HOA
- Has HOA: Yes
- HOA fee: $1,740 annually
Location
- Region: Houston
Financial & listing details
- Price per square foot: $199/sqft
- Tax assessed value: $354,809
- Annual tax amount: $7,540
- Date on market: 9/15/2026
- Listing terms: Cash,Conventional,FHA,Other,VA Loan
Estimated market value
$375,400
$357,000 - $394,000
$2,467/mo
Price history
| Date | Event | Price |
|---|---|---|
| 9/15/2026 | Listed for sale | $379,000+2.5%$199/sqft |
Source:  HAR #10633924 Report a problem HAR #10633924 Report a problem | ||
| 9/18/2023 | Listing removed | -- |
Source: HAR #69464070 Report a problem | ||
| 8/14/2023 | Pending sale | $369,900$194/sqft |
Source: HAR #69464070 Report a problem | ||
| 6/15/2023 | Listed for sale | $369,900$194/sqft |
Source: HAR #69464070 Report a problem | ||
Public tax history
| Year | Property taxes | Tax assessment |
|---|---|---|
| 2025 | $7,540 -1.8% | $354,809 -3.3% |
| 2024 | $7,681 +116.5% | $367,096 +108.5% |
| 2023 | $3,548 | $176,077 +339.8% |
| 2022 | -- | $40,037 |
Find assessor info on the county website
Monthly payment
Est. payment
Payment breakdown
Explore the cost of this home by adjusting the details. Changes won't be saved.Climate risks
Neighborhood: Acres Home
Nearby schools
Schools provided by the listing agent
- Elementary: Highland Heights Elementary School
- Middle: Williams Middle School
- High: Waltrip High School
Source: HAR. This data may not be complete. We recommend contacting the local school district to confirm school assignments for this home.
Similar homes
- $355,0003 bd4 ba1.6k sqft1404 Mansfield St, Houston, TX 77091For Sale
 MLS ID #26629456, Daisy Ruiz, Compass RE Texas, LLC - Houston. HAR
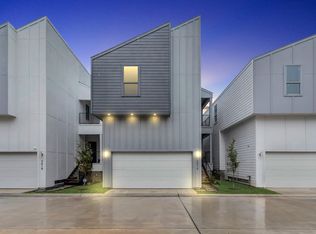
 - $365,0003 bd3 ba1.7k sqft5821 Mansfield Heights Ln, Houston, TX 77091For Sale
 MLS ID #24973739, Ashley Young, Spirit Real Estate Group, LLC. HAR
 - $329,9004 bd3 ba2.3k sqft5616 Savyon Dr, Houston, TX 77091New Construction
 MLS ID #24394402, Natalie Garza, Compass RE Texas, LLC - Houston. HAR
 - $369,9983 bd4 ba1.8k sqft5309 Donovan Gardens Ln, Houston, TX 77091For Sale
 MLS ID #20138255, Sydney Ealy, CORE Real Estate Firm. HAR
