HIGHEST AND BEST OFFERS DUE BY FRIDAY 8/28 @ 8PM - PRESENTING AT 9AM ON SATURDAY 8/29! Outstanding multi-option investment opportunity! The sellers are open to selling just the residential footprint of this property, making it a rare entry point into the highly sought-after Millcreek School District. Situated on a peaceful setting with a scenic stream and private back deck, this large 6-bedroom, 3-full-bath home comes paired with a detached 2-car garage. 1st floor laundry provides convenience while the functional layout can be ideal for large families. After subdividing, the buyer would be left with roughly +/- 2 acres with the home. Whether you're looking to buy as your forever home, generate robust single-family rental income, convert it into a multi-family rental (buyer responsible to confirm zoning allowance on multifamily use), tackle your next flip, house-hack, or buy and hold in a high-demand location, the layout offers incredible flexibility. Book your tour today!
Pending
Price cut: $175K (8/29)
$150,000
2042 Wager Rd, Erie, PA 16509
6beds
3baths
2,600sqft
Multi Family
Built in 1948
-- sqft lot
$459,300 Zestimate®
$58/sqft
$-- HOA
What's special
Scenic streamPeaceful settingPrivate back deck
- 31 days
- 1,520
- 153
Zillow last checked:
Listing updated:
Listed by:
Samuel Sweny (814)923-7330,
Agresti Real Estate 814-459-9400,
Jake Scheloske 814-449-7973,
Agresti Real Estate
Source: GEMLS,MLS#: 192825Originating MLS: Greater Erie Board Of Realtors
Facts & features
Interior
Bedrooms & bathrooms
- Bedrooms: 6
- Bathrooms: 3
Heating
- Baseboard, Gas
Cooling
- None
Interior area
- Total structure area: 2,600
- Total interior livable area: 2,600 sqft
Video & virtual tour
Property
Parking
- Total spaces: 2
- Parking features: Detached, Garage
- Garage spaces: 2
Features
- Levels: Two
- Stories: 2
Lot
- Size: 2 Acres
- Dimensions: 147 x 2477 x 0 x 252
Details
- Parcel number: 33155490.0016.00
- Zoning description: C-3
Construction
Type & style
- Home type: MultiFamily
- Architectural style: Two Story
- Property subtype: Multi Family
Materials
- Aluminum Siding
- Roof: Composition
Condition
- Average Condition
- Year built: 1948
Utilities & green energy
- Sewer: Septic Tank
- Water: Well
Community & HOA
Location
- Region: Erie
Financial & listing details
- Price per square foot: $58/sqft
- Tax assessed value: $128,800
- Annual tax amount: $3,669
- Date on market: 8/24/2026
- Cumulative days on market: 33 days
- Road surface type: Paved
Estimated market value
$459,300
$436,000 - $482,000
$1,853/mo
Price history
| Date | Event | Price |
|---|---|---|
| 8/29/2026 | Pending sale | $150,000-53.8%$58/sqft |
Source: GEMLS #192825 Report a problem | ||
| 8/26/2026 | Price change | $325,000+116.7%$125/sqft |
Source: GEMLS #192832 Report a problem | ||
| 8/24/2026 | Price change | $150,000-68.4%$58/sqft |
Source: GEMLS #192825 Report a problem | ||
| 8/24/2026 | Listed for sale | $475,000$183/sqft |
Source: GEMLS #192823 Report a problem | ||
Public tax history
| Year | Property taxes | Tax assessment |
|---|---|---|
| 2026 | $3,669 +1.9% | $128,800 |
| 2025 | $3,601 +3.2% | $128,800 |
| 2024 | $3,488 +8.9% | $128,800 |
| 2023 | $3,203 +2.4% | $128,800 |
| 2022 | $3,127 | $128,800 |
| 2021 | $3,127 +162% | $128,800 |
| 2020 | $1,193 -59.4% | $128,800 |
| 2019 | $2,941 -17.5% | $128,800 |
| 2018 | $3,564 +3.9% | $128,800 |
| 2017 | $3,431 +0.9% | $128,800 |
| 2016 | $3,399 +211.1% | $128,800 |
| 2015 | $1,093 | $128,800 |
| 2014 | $1,093 +72.1% | $128,800 |
| 2013 | $635 +8.5% | $128,800 +33.2% |
| 2012 | $585 | $96,700 |
| 2011 | $585 | $96,700 |
| 2010 | $585 +11% | $96,700 |
| 2009 | $527 | $96,700 |
| 2008 | -- | $96,700 |
| 2005 | $690 -1.3% | $96,700 |
| 2004 | $699 | $96,700 |
| 2003 | -- | $96,700 +307.7% |
| 2002 | -- | $23,720 |
| 2000 | -- | $23,720 |
Find assessor info on the county website
Monthly payment
Est. payment
Payment breakdown
Explore the cost of this home by adjusting the details. Changes won't be saved.Climate risks
Neighborhood: 16509
Nearby schools
Schools provided by the listing agent
- District: Millcreek
Source: GEMLS. This data may not be complete. We recommend contacting the local school district to confirm school assignments for this home.
Similar homes
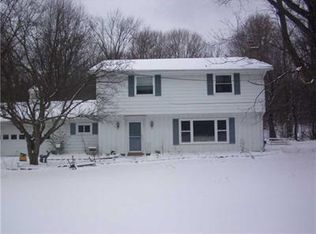
- $140,0006 bd3 ba1.9k sqft1341-1343 E 7th St, Erie, PA 16503For Sale
 MLS ID #191855, Dan Cruz, Agresti Real Estate. GEMLS
 - $150,0004 bd-- ba2.2k sqft505 W 18th St, Erie, PA 16502For Sale
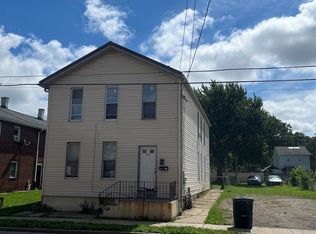 MLS ID #192869, Maria Ortiz, Howard Hanna Erie Southwest. GEMLS
 - $--3 bd1 ba1.3k sqft2124 E 42nd St, Erie, PA 16510Auction
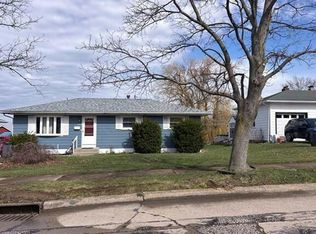 Auction.com 2
 - $149,9007 bd3 ba2.1k sqft549 E 7th St, Erie, PA 16503For Sale
 MLS ID #191830, Autumn Crockett, Crockett Realty & Co. GEMLS
