Live the Hermosa Beach lifestyle you’ve been dreaming about at newly completed 567 24th Place! Situated on a sunny corner lot with Valley Park and the greenbelt just steps away, this home, meticulously renovated in 2026, offers 4-bedroom, 3-bathroom, approx. 2300 sq. ft. home offers the rare combination of style, flexibility, and an unbeatable location. The inviting covered front porch, gas lantern and charming Dutch-door entry welcome you into a light-filled open floor plan with white oak floors, a dramatic beamed ceiling, and thoughtful architectural details. At the heart of the home is a beautifully designed kitchen made for gathering. A generous island and countertops showcase gorgeous quartz, complemented by handcrafted tile on the backsplash. Premium Thermador appliances, a breakfast bar, and a cozy built-in banquette bench complete the kitchen. A deck right off the kitchen is great for al fresco dining. The adjoining living and dining spaces are anchored by a beautiful fireplace — the perfect setting for relaxed evenings with family and friends.
The primary suite feels like a private retreat, complete with its own balcony. The serene primary bathroom features elegant handmade tile and quartz, a luxurious soaking tub, walk-in shower and a dual vanity. Two additional bedrooms, a full bath and laundry area complete the main level.
And then there’s the bonus! Downstairs, a private-entry guest suite provides an flexible living area with its own bedroom, living room, kitchenette, full bathroom and laundry. Whether hosting friends and family, creating a private space for multigenerational living, or using as a home office, this space has multiple possibilities.
Outside, the quintessential Hermosa lifestyle continues. A spacious fenced front lawn invites sunny afternoons and casual gatherings, while side-yard decks, grassy areas, and an outdoor shower make coming home from the beach easy and effortless. There is a 2 car garage and 3 parking spaces in the wide driveway. This home also has A/C for those warm summer months and is located within the boundaries of Hermosa Vista Elementary, Hermosa Valley Middle School, and highly sought-after Mira Costa High School. This is South bay living at its best!
For sale
Listed by: Kathryn Lane, Broker • Kathryn Lane • Contact: kathrynlane13@gmail.com
$3,950,000
567 24th Pl, Hermosa Beach, CA 90254
4beds
2,300sqft
Single Family Residence
Built in 1954
4,337 Square Feet Lot
$3,818,100 Zestimate®
$1,717/sqft
$-- HOA
What's special
- 4 days |
- 1,025 |
- 92 |
Zillow last checked:
Listing updated:
Listed by:
Kathryn Lane DRE #00939501 kathrynlane13@gmail.com,
Kathryn Lane, Broker
Source: CRMLS,MLS#: SB26166495 Originating MLS: California Regional MLS
Originating MLS: California Regional MLSFacts & features
Interior
Bedrooms & bathrooms
- Bedrooms: 4
- Bathrooms: 3
- Full bathrooms: 3
- Main level bathrooms: 2
- Main level bedrooms: 3
Rooms
- Room types: Bonus Room, Guest Quarters, Kitchen, Laundry, Living Room, Primary Bedroom, Other, Pantry
Primary bedroom
- Features: Primary Suite
Bathroom
- Features: Bathtub, Dual Sinks, Full Bath on Main Level, Linen Closet, Multiple Shower Heads, Quartz Counters, Soaking Tub, Separate Shower, Tub Shower, Walk-In Shower
Kitchen
- Features: Kitchen Island, Kitchen/Family Room Combo, Quartz Counters
Other
- Features: Walk-In Closet(s)
Pantry
- Features: Walk-In Pantry
Heating
- Forced Air
Cooling
- Central Air
Appliances
- Included: Built-In Range, Dishwasher, Microwave, Refrigerator
- Laundry: Common Area
Features
- Beamed Ceilings, Breakfast Bar, Built-in Features, Balcony, Ceiling Fan(s), Primary Suite, Walk-In Pantry, Walk-In Closet(s)
- Has fireplace: Yes
- Fireplace features: Living Room
- Common walls with other units/homes: No Common Walls
Interior area
- Total interior livable area: 2,300 sqft
Property
Parking
- Total spaces: 5
- Parking features: Driveway, Garage Faces Front, Garage, Garage Door Opener
- Attached garage spaces: 2
- Uncovered spaces: 3
Features
- Levels: Two
- Stories: 2
- Entry location: 24th Place
- Patio & porch: Covered, Front Porch, Terrace
- Exterior features: Barbecue, Rain Gutters
- Pool features: None
- Spa features: None
- Fencing: Vinyl,Wood
- Has view: Yes
- View description: Park/Greenbelt
Lot
- Size: 4,337 Square Feet
- Features: Corner Lot, Front Yard, Sprinkler System, Street Level
Details
- Parcel number: 4182026012
- Special conditions: Standard
Construction
Type & style
- Home type: SingleFamily
- Architectural style: Traditional
- Property subtype: Single Family Residence
Materials
- Brick Veneer, Drywall, Lap Siding, Stucco
- Roof: Composition,Metal
Condition
- Updated/Remodeled,Turnkey
- New construction: No
- Year built: 1954
Utilities & green energy
- Electric: 220 Volts Other, See Remarks
- Sewer: Public Sewer
Community & HOA
Community
- Features: Street Lights
- Security: Carbon Monoxide Detector(s), Smoke Detector(s)
Location
- Region: Hermosa Beach
Financial & listing details
- Price per square foot: $1,717/sqft
- Tax assessed value: $524,937
- Annual tax amount: $21,789
- Date on market: 8/11/2026
- Cumulative days on market: 4 days
- Listing terms: Cash to New Loan
- Exclusions: The house is staged. All furniture is excluded.
Estimated market value
$3,818,100
$3.63M - $4.01M
$7,113/mo
Price history
| Date | Event | Price |
|---|---|---|
| 8/12/2026 | Listed for sale | $3,950,000+97.5%$1,717/sqft |
Source:  CRMLS #SB26166495 Report a problem CRMLS #SB26166495 Report a problem | ||
| 5/2/2025 | Sold | $2,000,000$870/sqft |
Source: Public Record Report a problem | ||
Public tax history
| Year | Property taxes | Tax assessment |
|---|---|---|
| 2025 | $21,789 +270.6% | $524,937 +2% |
| 2024 | $5,880 +2% | $514,645 +2% |
| 2023 | $5,765 +1.8% | $504,554 +2% |
| 2022 | $5,662 +1% | $494,662 +2% |
| 2021 | $5,607 +0.6% | $484,964 +1% |
| 2020 | $5,574 | $479,992 +2% |
| 2019 | $5,574 +6.6% | $470,581 +2% |
| 2018 | $5,231 | $461,355 +2% |
| 2017 | $5,231 +0.8% | $452,309 +2% |
| 2016 | $5,191 +4.6% | $443,441 +1.5% |
| 2015 | $4,964 +6.2% | $436,781 +2% |
| 2014 | $4,673 | $428,226 +2.5% |
| 2012 | -- | $417,933 +2% |
| 2011 | -- | $409,740 +0.8% |
| 2010 | -- | $406,679 -0.2% |
| 2009 | -- | $407,646 +2% |
| 2008 | -- | $399,654 +2% |
| 2007 | -- | $391,818 +2% |
| 2006 | -- | $384,136 |
| 2005 | -- | $384,136 +4% |
| 2004 | -- | $369,222 +1.9% |
| 2003 | -- | $362,456 +2% |
| 2002 | -- | $355,350 +4% |
| 2000 | -- | $341,553 |
Find assessor info on the county website
Monthly payment
Est. payment
Payment breakdown
Explore the cost of this home by adjusting the details. Changes won't be saved.Climate risks
Neighborhood: 90254
Nearby schools
GreatSchools rating
- 10/10Hermosa Vista SchoolGrades: 2-4Distance: 0.2 mi
- 8/10Hermosa Valley Elementary SchoolGrades: 5-8Distance: 0.4 mi
- NAHermosa View Elementary SchoolGrades: K-1Distance: 0.5 mi
Schools provided by the listing agent
- High: Mira Costa
Source: CRMLS. This data may not be complete. We recommend contacting the local school district to confirm school assignments for this home.
- $2,652,6003 bd2 ba1.7k sqft2465 Valley Dr, Hermosa Beach, CA 90254Off Market
- $4,547,1005 bd3 ba3.3k sqft565 24th Pl, Hermosa Beach, CA 90254Off Market
- $3,679,3005 bd3 ba2.5k sqft553 24th Pl, Hermosa Beach, CA 90254Off Market
- $3,133,5003 bd2 ba2k sqft2441 Valley Dr, Hermosa Beach, CA 90254Off Market
- $--5 bd4 ba3.9k sqft562 24th Pl #A, Hermosa Beach, CA 90254Off Market
- $5,600,0005 bd4 ba4k sqft562 24th Pl, Hermosa Beach, CA 90254Sold
- $6,337,5005 bd6 ba4.9k sqft2481 Valley Dr, Hermosa Beach, CA 90254Sold
- $3,924,1004 bd3 ba2.1k sqft560 24th Pl, Hermosa Beach, CA 90254Off Market
A local agent can set up tours, give advice and negotiate with sellers.
Similar homes
- $4,759,0006 bd6 ba3.3k sqft521 24th Pl, Hermosa Beach, CA 90254For Sale
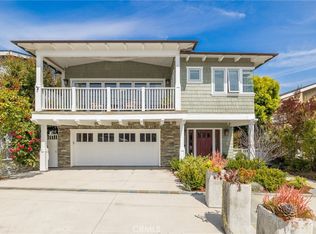 MLS ID #SB26010601, David Caskey, eXp Realty of California Inc. CRMLS
 - $2,299,0002 bd2 ba1.2k sqft428 25th St, Hermosa Beach, CA 90254For Sale
 MLS ID #SB26173303, Keith Kyle, Vista Sotheby’s International Realty. CRMLS
 - $4,950,0004 bd5 ba2.7k sqft626 Longfellow Ave, Hermosa Beach, CA 90254For Sale
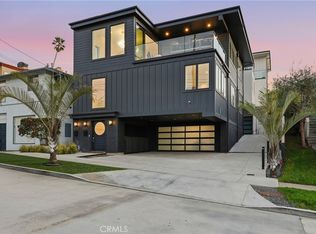 MLS ID #PV26032525, Manny Serrano, Vista Sotheby's International Realty. CRMLS
 - $3,395,0003 bd4 ba2.4k sqft1467 11th St, Manhattan Beach, CA 90266For Sale
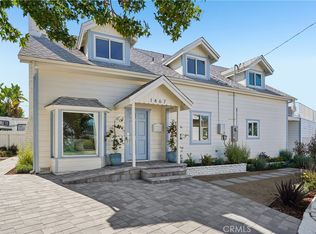 MLS ID #SB26164850, Aaron Klapper, eXp Realty of California, Inc.. CRMLS
 - $4,295,0003 bd3 ba1.9k sqft2412 John St, Manhattan Beach, CA 90266For SaleMLS ID #SB26170005, Bryn Stroyke, Bayside. CRMLS
- $2,500,0003 bd2 ba2k sqft1136 8th St, Hermosa Beach, CA 90254For SaleMLS ID #SB26138806, Lauren Forbes, Compass. CRMLS
- $2,399,9993 bd3 ba1.4k sqft1430 Bonnie Brae St, Hermosa Beach, CA 90254For SaleMLS ID #SB26170075, Andrew Weir, Bayside. CRMLS
- $1,989,0003 bd2 ba1.5k sqft1102 10th St, Hermosa Beach, CA 90254For SaleMLS ID #SB26138369, Melodee Pelano, Keller Williams Luxury. CRMLS
- $2,650,0003 bd4 ba1.9k sqft701 Manhattan Ave, Hermosa Beach, CA 90254For SaleMLS ID #SB26149972, Jennifer Caskey, Compass. CRMLS
- $3,698,0004 bd5 ba3k sqft1320 Via Gabriel, Palos Verdes Estates, CA 90274For SaleMLS ID #PV26106620, Suzanne Dyer, Strand Hill Properties. CRMLS
- $3,249,0004 bd5 ba3.1k sqft316 Paseo De Gracia, Redondo Beach, CA 90277For SaleMLS ID #SB26142443, Steven Rime, Keller Williams Realty. CRMLS
- $2,499,9903 bd2 ba1.5k sqft424 S Meadows Ave, Manhattan Beach, CA 90266For SaleMLS ID #SB26127736, John Bathurst, Compass. CRMLS
- $2,795,0003 bd2 ba1.6k sqft1301 19th St, Manhattan Beach, CA 90266For SaleMLS ID #PV26166001, Anne St.Cyr, Vista Sotheby's International Realty. CRMLS
- $3,995,0003 bd4 ba2k sqft321 Homer Pl, Manhattan Beach, CA 90266New ConstructionMLS ID #PV26148622, Anthony Kostelak, Shoreview Partners Real Estate. CRMLS
- $2,895,0004 bd3 ba2.5k sqft1231 S Irena Ave, Redondo Beach, CA 90277For SaleMLS ID #SB26113449, Chris Fitzpatrick, Pacific Land Corporation. CRMLS
- $3,200,0004 bd4 ba3.2k sqft7190 Crest Rd, Rancho Palos Verdes, CA 90275For SaleMLS ID #PV26165002, Chris Adlam, Vista Sotheby's International Realty. CRMLS
- $2,290,0004 bd3 ba2.4k sqft28551 Blythewood Dr, Rancho Palos Verdes, CA 90275For SaleMLS ID #SB26146524, Catherine Chen, Peninsula Realty, Inc.. CRMLS
- $2,595,0004 bd3 ba2.4k sqft28935 Palos Verdes Dr E, Rancho Palos Verdes, CA 90275For SaleMLS ID #SB26127430, Tamer Makeen, DOMO Real Estate. CRMLS
- $2,449,0004 bd4 ba2.7k sqft617 N Irena Ave #B, Redondo Beach, CA 90277New ConstructionMLS ID #SB26175472, Gary Elminoufi, Beach City Brokers. CRMLS
- $2,688,0004 bd3 ba2.4k sqft1734 Redesdale Ave, Los Angeles, CA 90026For SaleMLS ID #DW26170474, Remoun Said, Keller Williams Pacific Estates. CRMLS
Local buyer's agents are ready to help
