Welcome to N 6th Street in Easley. It's a beautiful updated craftsman style ranch with no HOA and move in ready convenience. This single level home offers 3 bedrooms, 2 bathrooms, and over 1,500 sq. ft. of thoughtfully designed living space. the open layout seamlessly connects the living room, dinning area, and kitchen, creating a comfortable and functional flow for everyday living and entertaining.
Pending
$311,900
110 N 6th St, Easley, SC 29640
3beds
1,559sqft
Single Family Residence
Built in 2026
0.3 Acres Lot
$-- Zestimate®
$200/sqft
$-- HOA
What's special
Open layout
- 18 days
- 211
- 1
Likely to sell faster than
Zillow last checked:
Listing updated:
Listed by:
Sarah Hagen 803-720-1272,
Homesmart NorthGroup,
Bryan Graham 864-219-4500,
Homesmart NorthGroup
Source: WUMLS,MLS#: 20306980 Originating MLS: Western Upstate Association of Realtors
Facts & features
Interior
Bedrooms & bathrooms
- Bedrooms: 3
- Bathrooms: 2
- Full bathrooms: 2
- Main level bathrooms: 2
- Main level bedrooms: 3
Primary bedroom
- Level: Main
- Dimensions: 17x13
Bedroom 2
- Level: Main
- Dimensions: 14x11
Bedroom 3
- Level: Main
- Dimensions: 11x10
Dining room
- Level: Main
- Dimensions: 16x12
Kitchen
- Level: Main
- Dimensions: 16X10
Laundry
- Level: Main
- Dimensions: 6x4
Living room
- Level: Main
- Dimensions: 16x12
Heating
- Central, Gas
Cooling
- Central Air, Electric, Forced Air
Appliances
- Included: Dishwasher, Electric Oven, Electric Range, Gas Water Heater, Microwave
- Laundry: Washer Hookup, Electric Dryer Hookup
Features
- Dual Sinks, High Ceilings, Main Level Primary, Pull Down Attic Stairs, Quartz Counters, Smooth Ceilings, Tub Shower, Walk-In Closet(s)
- Flooring: Luxury Vinyl Plank
- Windows: Insulated Windows, Tilt-In Windows, Vinyl
- Basement: None
Interior area
- Total structure area: 1,559
- Total interior livable area: 1,559 sqft
Property
Parking
- Total spaces: 2
- Parking features: Attached, Garage, Driveway, Garage Door Opener
- Attached garage spaces: 2
Features
- Levels: One
- Stories: 1
- Patio & porch: Patio
- Exterior features: Patio
- Waterfront features: None
Lot
- Size: 0.3 Acres
- Features: Level, Not In Subdivision, Outside City Limits, Trees
Details
- Parcel number: 501911569163
Construction
Type & style
- Home type: SingleFamily
- Architectural style: Ranch
- Property subtype: Single Family Residence
Materials
- Vinyl Siding
- Foundation: Slab
- Roof: Architectural,Shingle
Condition
- Under Construction
- Year built: 2026
Utilities & green energy
- Sewer: Public Sewer
- Water: Public
Community & HOA
Community
- Features: Short Term Rental Allowed
- Security: Radon Mitigation System, Smoke Detector(s)
HOA
- Has HOA: No
Location
- Region: Easley
Financial & listing details
- Price per square foot: $200/sqft
- Tax assessed value: $20,100
- Annual tax amount: $222
- Date on market: 10/5/2026
- Cumulative days on market: 20 days
- Listing agreement: Exclusive Right To Sell
Estimated market value
Not available
Estimated sales range
Not available
Not available
Price history
| Date | Event | Price |
|---|---|---|
| 10/9/2026 | Pending sale | $311,900$200/sqft |
Source:  Greater Greenville AOR #1605970 Report a problem | ||
| 7/15/2026 | Listed for sale | $311,900$200/sqft |
Source:  WUMLS #20298665 Report a problem | ||
| 7/7/2026 | Pending sale | $311,900$200/sqft |
Source: WUMLS #20298665 Report a problem | ||
| 3/16/2026 | Listed for sale | $311,900+939.7%$200/sqft |
Source: Greater Greenville AOR #1584959 Report a problem | ||
| 12/5/2025 | Sold | $30,000+50%$19/sqft |
Source: WUMLS #20294625 Report a problem | ||
| 11/14/2025 | Pending sale | $20,000$13/sqft |
Source: WUMLS #20294625 Report a problem | ||
| 11/13/2025 | Listed for sale | $20,000$13/sqft |
Source: Greater Greenville AOR #1574754 Report a problem | ||
Public tax history
| Year | Property taxes | Tax assessment |
|---|---|---|
| 2025 | $222 +36.4% | $730 +15.9% |
| 2024 | $163 -13.6% | $630 |
| 2023 | $188 0% | $630 |
| 2022 | $188 +0.7% | $630 |
| 2021 | $187 +2.2% | $630 |
| 2020 | $183 | $630 |
| 2019 | $183 -4.1% | $630 |
| 2018 | $191 +2.4% | $630 |
| 2017 | $186 | $630 |
| 2015 | $186 | $630 +5% |
| 2008 | -- | $600 |
| 2007 | -- | $600 |
| 2006 | -- | $600 +100% |
| 2002 | -- | $300 |
Find assessor info on the county website
Monthly payment
Est. payment
Payment breakdown
Explore the cost of this home by adjusting the details. Changes won't be saved.Climate risks
Neighborhood: 29640
Nearby schools
Schools provided by the listing agent
- Elementary: East End Elem
- Middle: Richard H Gettys Middle
- High: Easley High
Source: WUMLS. This data may not be complete. We recommend contacting the local school district to confirm school assignments for this home.
Similar homes
- $310,0003 bd2 ba1.3k sqft100 Meadowood Dr, Easley, SC 29640For Sale
 MLS ID #20306728, Bradley Connor Holtzclaw, Realty of America. WUMLS
- $349,0004 bd3 ba2.1k sqft202 Pine St, Easley, SC 29640New Construction
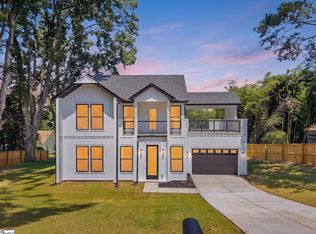 MLS ID #1601175, Anthony Morgan, Bluefield Realty Group. Greater Greenville AOR
- $259,9904 bd3 ba1.7k sqft218 Hamilton St, Easley, SC 29640New Construction
 MLS ID #1601837, Jordan Savage, Lokation Real Estate LLC. Greater Greenville AOR
- $394,9003 bd2 ba1.6k sqft517 N East Main St, Easley, SC 29640New Construction
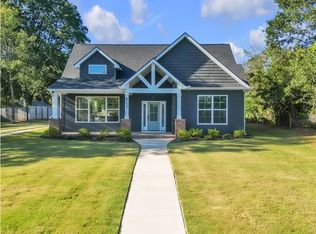 MLS ID #20293467, Shaun Murphy, Southern Realtor Associates. WUMLS
