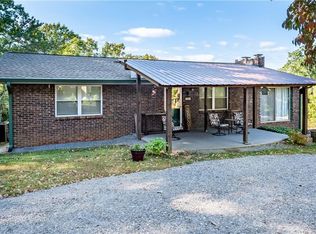
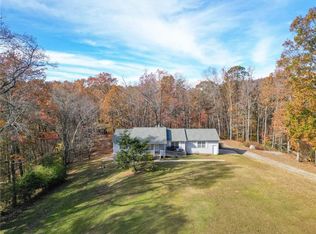
Escape to the peace and privacy of this charming 2-bedroom, 1-bath home nestled on a beautiful, secluded property just 10 minutes from downtown Jasper. Offering the perfect blend of country tranquility and convenient access to town, this property provides plenty of space for gardening, a play area for children, or fenced areas for pets and animals. Inside, you'll find a bright, open-concept floor plan that creates a spacious feel far beyond the home's cozy footprint. Recent improvements add both comfort and value, including a newer roof installed in 2020 and split HVAC system, a paved driveway installed in 2024, approximately 85 square feet of additional living space, a newly added pantry, a partially screened porch off the back deck, and a new well pump installed in 2025. The kitchen appliances, including the refrigerator, as well as the washer and dryer, will remain with the home. An 8' x 12' storage shed provides extra space for tools, equipment, or hobbies. Step outside and enjoy the peaceful surroundings from the screened porch while sipping your morning coffee and listening to the sounds of nature. The partial basement offers exceptional versatility, serving as additional storage, a storm shelter, or a workshop space for future projects. If you're looking for privacy, recent updates, and a serene setting without sacrificing convenience, this adorable home is one you won't want to miss.
Closed
Zillow last checked:
Listing updated:
Bought with:
Deanna Efford, 441948
Maximum One Community Realtors
Source: GAMLS,MLS#: 10794485
Price history
| Date | Event | Price |
|---|---|---|
| 7/31/2026 | Sold | $220,000$333/sqft |
Source:  GAMLS #10794485 Report a problem GAMLS #10794485 Report a problem | ||
| 7/8/2026 | Pending sale | $220,000$333/sqft |
Source:  FMLS GA #7794204 Report a problem FMLS GA #7794204 Report a problem | ||
| 6/27/2026 | Listed for sale | $220,000+12.8%$333/sqft |
Source: GAMLS #10794485 Report a problem | ||
| 1/22/2026 | Sold | $195,000-1.8%$295/sqft |
Source: Public Record Report a problem | ||
| 12/27/2025 | Pending sale | $198,500$300/sqft |
Source: GAMLS #10621433 Report a problem | ||
| 11/27/2025 | Price change | $198,500-0.3%$300/sqft |
Source: GAMLS #10621433 Report a problem | ||
| 11/13/2025 | Price change | $199,000-0.5%$301/sqft |
Source: GAMLS #10621433 Report a problem | ||
| 10/9/2025 | Listed for sale | $200,000+66.8%$303/sqft |
Source: FMLS GA #7662230 Report a problem | ||
| 2/5/2020 | Listing removed | $119,900$181/sqft |
Source: C-21 Lindsey & Pauley #292280 Report a problem | ||
| 2/3/2020 | Listed for sale | $119,900+1.6%$181/sqft |
Source: C-21 Lindsey & Pauley #292280 Report a problem | ||
| 1/31/2020 | Sold | $118,000-41%$179/sqft |
Source:  GAMLS #8712748 Report a problem GAMLS #8712748 Report a problem | ||
| 1/3/2020 | Price change | $199,900+66.7%$302/sqft |
Source: CENTURY 21 Lindsey & Pauley #6622557 Report a problem | ||
| 1/2/2020 | Pending sale | $119,900$181/sqft |
Source: CENTURY 21 Lindsey & Pauley #6622557 Report a problem | ||
| 11/4/2019 | Price change | $119,900-7.7%$181/sqft |
Source: CENTURY 21 Lindsey & Pauley #6622557 Report a problem | ||
| 9/29/2019 | Listed for sale | $129,900+167.8%$197/sqft |
Source: Century 21 Lindsey and Pauley #6622557 Report a problem | ||
| 8/22/2016 | Sold | $48,500$73/sqft |
Source: GAMLS #8047376 Report a problem | ||
Nearby homes
Get a cash offer in 3 minutes
Find out how much your home could sell for in as little as 3 minutes with a no-obligation cash offer.
Estimated market value
$220,800
