Skip main navigation
Closed
  • Zillow Home logoZestimate®
    $463,700

    2043 Santa Rosa Way, Stockton, CA 95209

    3beds
    1,565sqft
    Single Family Residence
    Built in 1958
    8,925 Square Feet Lot
    $463,700 Zestimate®
    $296/sqft
    $2,489 Estimated rent

    Home value

    $463,700

    $431,000 - $496,000

    $2,489/mo

    Zestimate® history
    Loading
    Loading...

    Owner options

    List your home for rent

    $2,489/mo

    Rent Zestimate®

    Find your next renter with Zillow Rental Manager. Plus, with online applications, you can quickly screen prospective tenants – for free.

    Learn more

    $2,489/mo

    Rent Zestimate®

    Refinance and save

    $3,103/mo

    Est. payment

    Refinancing to a lower rate could help reduce your monthly payments and save thousands over the life of the loan.

    See today's rates

    $3,103/mo

    Est. payment

    Explore your selling options

    Work with a Zillow partner agent

    Leverage their expertise and Zillow's premium Showcase listings to get your home seen by more buyers.

    Get started

    List with your own agent

    Get your home in front of millions of buyers by listing it on Zillow.

    Learn how to do it

    Sell it yourself

    Take full control of how buyers see your home on Zillow by listing For Sale by Owner (FSBO).

    List your home

    What's special

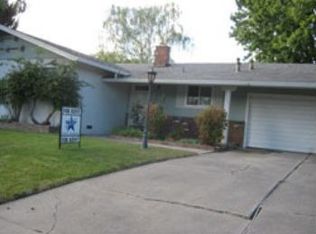
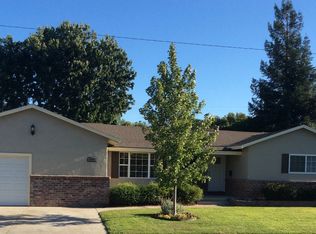
    Absolutely gorgeous home located in Colonial Heights and Lincoln School District. Enter through the front door to experience the formal living room with cozy fireplace and views of the backyard. Wander through to the open and spacious family, dining and kitchen area which has an abundance of natural light from the skylights and high ceilings. Down the hall you will discover the master suite with ample closet space, tile shower and vanity. There are also 2 more bedrooms and a full bath. Be sure to take note of the separate and updated guest half bath and indoor laundry room at the other end of the home. The central heat and air has been recently updated and there are dual pane windows. Out in the backyard you can relax and enjoy the covered patio and huge grass area. The garage has been converted and is useful for a storage area, however there is plenty of parking space in the driveway. Selling as is. Don't miss this opportunity! (some photos are virtually staged)

    This property is not currently displayed as for sale or rent on Zillow. This may be different from what's on other websites or public sources.
    Zillow last checked:

    Listing updated:

    Listed by:

    Belinda Mills DRE #01762578 209-747-4177,

    Keller Williams Realty,

    Sherry Dolen DRE #01719779 209-740-7390,

    Keller Williams Realty

    Bought with:

    Keller Williams Realty

    Source: MetroList Services of CA,MLS#: 222052401Originating MLS: MetroList Services, Inc.

    Facts & features

    Interior

    Bedrooms & bathrooms
    • Bedrooms: 3
    • Bathrooms: 3
    • Full bathrooms: 2
    • Partial bathrooms: 1
    Rooms
    • Room types: Bathroom, Dining Room, Family Room, Kitchen, Laundry, Living Room
    Primary bathroom
    • Features: Shower Stall(s), Tile, Window
    Dining room
    • Features: Dining/Family Combo
    Kitchen
    • Features: Tile Counters
    Heating
    • Central
    Cooling
    • Ceiling Fan(s), Central Air
    Appliances
    • Included: Built-In Electric Oven, Dishwasher, Electric Cooktop
    • Laundry: Laundry Room, Cabinets, Inside Room
    Features
    • Flooring: Carpet, Linoleum, Wood
    • Number of fireplaces: 1
    • Fireplace features: Living Room
    Interior area
    • Total structure area: 0
    • Total interior livable area: 1,565 sqft

    Property

    Parking
    • Total spaces: 2
    • Parking features: No Garage, Converted Garage, Uncovered Parking Spaces 2+
    • Uncovered spaces: 2
    Features
    • Fencing: Back Yard
    Lot
    • Size: 8,925 Square Feet
    • Features: Shape Regular
    Details
    • Zoning: Res
    • Special conditions: Standard

    Construction

    Type & style
    • Home type: SingleFamily
    • Architectural style: Ranch
    • Property subtype: Single Family Residence
    Materials
    • Stucco
    • Foundation: Raised
    • Roof: Composition
    Condition
    • Year built: 1958

    Utilities & green energy

    • Electric: 220 Volts in Kitchen
    • Water: Public
    • Utilities for property: Public, Sewer In & Connected

    Community & HOA

    Location
    • Region: Stockton

    Financial & listing details

    • Price per square foot: $296/sqft
    • Price range: $425K - $463.7K
    • Date on market: 9/19/2026

    Price history

    DateEventPrice
    6/24/2022Sold$425,000$272/sqft
    Source: MetroList Services of CA #222052401 Report a problem
    5/19/2022Pending sale$425,000$272/sqft
    Source: MetroList Services of CA #222052401 Report a problem
    5/14/2022Listed for sale$425,000$272/sqft
    Source: MetroList Services of CA #222052401 Report a problem
    5/4/2022Pending sale$425,000$272/sqft
    Source: MetroList Services of CA #222052401 Report a problem
    4/27/2022Listed for sale$425,000$272/sqft
    Source: MetroList Services of CA #222052401 Report a problem

    Public tax history

    Tax history is unavailable.

    Neighborhood: 95209

    Nearby schools

    GreatSchools rating
    Get a cash offer in 3 minutes
    Find out how much your home could sell for in as little as 3 minutes with a no-obligation cash offer.
    Estimated market value
    $463,700
    Get a cash offer in 3 minutes
    Find out how much your home could sell for in as little as 3 minutes with a no-obligation cash offer.
    Estimated market value
    $463,700