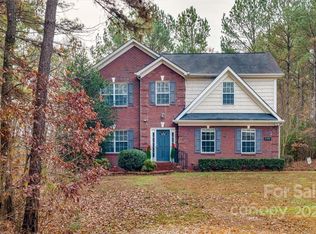
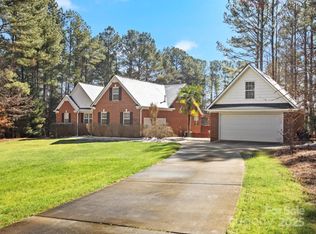
Welcome to 2043 Standing Timber Road in Timber Creek - an established neighborhood in a desirable North Lancaster location. This beautiful custom-built brick home sits on over 4.5 private acres at the end of a cul-de-sac, and offers the peaceful setting you’ve been searching for. Relax on the rocking chair front porch and enjoy fresh interior paint (May 2026) throughout the main living areas, hallways, and primary bedroom.The thoughtfully designed split floor plan features 3 bedrooms, 2.5 baths, and an open-concept layout with vaulted ceilings, a fireplace, and built-ins in the great room. Additional custom built-ins can be found in the expansive main-level office, and hallway connecting the secondary bedrooms. Upstairs, the large bonus room offers flexible living space, custom railing, and attic storage access. Wood flooring runs throughout the home. The kitchen features custom cabinets, granite countertops, a center island, and a sunny breakfast area. The sunroom is perfect for plant lovers or enjoying views of the private backyard setting. Outdoor living shines with an expansive back patio, fenced area, and outdoor brick fireplace - ideal for entertaining or relaxing. Timber Creek offers neighborhood streetlights, walking trails, and access to a large community pond, with low HOA fees covering common areas. Conveniently located just a short drive to Lancaster, Indian Land, and Waxhaw, and only minutes from the highly anticipated new public charter school in Lancaster. This home has been well-maintained by the original owners and is move-in ready. This is the one you’ve been waiting for!
Closed
$605,000
2043 Standing Timber Rd, Lancaster, SC 29720
3beds
3,248sqft
Single Family Residence
Built in 2012
4.57 Acres Lot
$593,000 Zestimate®
$186/sqft
$2,543 Estimated rent
Home value
$593,000
$563,000 - $623,000
$2,543/mo
Zestimate® history
Owner options
List your home for rent
$2,543/mo
Rent Zestimate®
Find your next renter with Zillow Rental Manager. Plus, with online applications, you can quickly screen prospective tenants – for free.
$2,543/mo
Rent Zestimate®
Refinance and save
$3,668/mo
Est. payment
Refinancing to a lower rate could help reduce your monthly payments and save thousands over the life of the loan.
$3,668/mo
Est. payment
Explore your selling options
Work with a Zillow partner agent
Leverage their expertise and Zillow's premium Showcase listings to get your home seen by more buyers.
Get startedList with your own agent
Get your home in front of millions of buyers by listing it on Zillow.
Learn how to do itSell it yourself
Take full control of how buyers see your home on Zillow by listing For Sale by Owner (FSBO).
List your homeWhat's special
Zillow last checked:
Listing updated:
Listing Provided by:
Krista Manus krista@savvyandcompany.com,
Savvy + Co Real Estate
Bought with:
Lisa Zederbaum
Mackey Realty LLC
Source: Canopy MLS as distributed by MLS GRID,MLS#: 4355807
Facts & features
Interior
Bedrooms & bathrooms
- Bedrooms: 3
- Bathrooms: 3
- Full bathrooms: 2
- 1/2 bathrooms: 1
- Main level bedrooms: 3
Primary bedroom
- Features: En Suite Bathroom, Tray Ceiling(s), Walk-In Closet(s)
- Level: Main
Bedroom s
- Level: Main
Bedroom s
- Level: Main
Bathroom full
- Features: Garden Tub
- Level: Main
Bathroom full
- Level: Main
Bathroom half
- Level: Main
Bonus room
- Features: Attic Other
- Level: Upper
Breakfast
- Level: Main
Dining room
- Level: Main
Kitchen
- Features: Kitchen Island
- Level: Main
Laundry
- Level: Main
Living room
- Features: Built-in Features, Cathedral Ceiling(s), Open Floorplan
- Level: Main
Office
- Features: Built-in Features, Ceiling Fan(s)
- Level: Main
Sunroom
- Level: Main
Heating
- Natural Gas
Cooling
- Central Air
Appliances
- Included: Dishwasher, Electric Range, Microwave, Refrigerator
- Laundry: Laundry Room, Main Level, Sink
Features
- Attic Other, Built-in Features, Kitchen Island, Open Floorplan, Storage, Walk-In Closet(s), Walk-In Pantry
- Flooring: Bamboo, Hardwood, Tile
- Has basement: No
- Attic: Other,Walk-In
- Fireplace features: Family Room
Interior area
- Total structure area: 3,248
- Total interior livable area: 3,248 sqft
- Finished area above ground: 3,248
- Finished area below ground: 0
Property
Parking
- Total spaces: 2
- Parking features: Driveway, Attached Garage, Garage on Main Level
- Attached garage spaces: 2
- Has uncovered spaces: Yes
Accessibility
- Accessibility features: Two or More Access Exits
Features
- Levels: 1 Story/F.R.O.G.
- Patio & porch: Covered, Front Porch, Patio
- Pool features: Above Ground, Pool/Spa Combo
- Has spa: Yes
- Fencing: Back Yard
Lot
- Size: 4.57 Acres
- Features: Cul-De-Sac, Private, Wooded
Details
- Additional structures: Shed(s)
- Parcel number: 0049E0A010.00
- Zoning: MDR
- Special conditions: Standard
Construction
Type & style
- Home type: SingleFamily
- Property subtype: Single Family Residence
Materials
- Brick Full, Vinyl
- Foundation: Crawl Space
Condition
- New construction: No
- Year built: 2012
Utilities & green energy
- Sewer: Septic Installed
- Water: County Water
- Utilities for property: Electricity Connected, Underground Power Lines
Community & neighborhood
Community
- Community features: Pond, Street Lights, Walking Trails
Location
- Region: Lancaster
- Subdivision: Timber Creek
HOA & financial
HOA
- Has HOA: Yes
- HOA fee: $180 annually
- Association name: Timber Creek HOA
Other
Other facts
- Listing terms: Cash,Conventional,FHA,VA Loan
- Road surface type: Concrete, Paved
Price history
| Date | Event | Price |
|---|---|---|
| 7/15/2026 | Sold | $605,000$186/sqft |
Source:  Canopy MLS as distributed by MLS GRID #4355807 Report a problem Canopy MLS as distributed by MLS GRID #4355807 Report a problem | ||
| 5/16/2026 | Listed for sale | $605,000+1110%$186/sqft |
Source: Canopy MLS as distributed by MLS GRID #4355807 Report a problem | ||
| 9/2/2008 | Sold | $50,000$15/sqft |
Source: Public Record Report a problem | ||
Public tax history
| Year | Property taxes | Tax assessment |
|---|---|---|
| 2025 | $1,987 -51.4% | $13,610 +15% |
| 2024 | $4,088 +0% | $11,832 |
| 2023 | $4,087 +2.1% | $11,832 |
| 2022 | $4,005 | $11,832 |
| 2021 | $4,005 +8.5% | $11,832 +8.5% |
| 2020 | $3,691 +0.1% | $10,904 |
| 2019 | $3,687 +116% | $10,904 |
| 2018 | $1,707 -60.2% | $10,904 |
| 2017 | $4,292 | -- |
| 2016 | $4,292 | -- |
| 2015 | $4,292 | -- |
| 2014 | -- | -- |
| 2003 | $425 | $1,800 |
Find assessor info on the county website
Neighborhood: 29720
Nearby schools
GreatSchools rating
- 6/10North Elementary SchoolGrades: PK-5Distance: 3 mi
- 9/10Buford Middle SchoolGrades: 6-8Distance: 8.4 mi
- 2/10Lancaster High SchoolGrades: 9-12Distance: 3.3 mi
Schools provided by the listing agent
- Elementary: North
- Middle: A.R. Rucker
- High: Lancaster
Source: Canopy MLS as distributed by MLS GRID. This data may not be complete. We recommend contacting the local school district to confirm school assignments for this home.
Get a cash offer in 3 minutes
Find out how much your home could sell for in as little as 3 minutes with a no-obligation cash offer.
Estimated market value
$593,000
Get a cash offer in 3 minutes
Find out how much your home could sell for in as little as 3 minutes with a no-obligation cash offer.
Estimated market value
$593,000
- South Carolina
- Lancaster County
- Lancaster
- 29720
- 2043 Standing Timber Rd
Nearby cities
Nearby neighborhoods
Nearby zip codes
Other Lancaster Topics
