Sophisticated 3-level architectural masterpiece with 4 bedroom suites and 6 bathrooms situated on a secluded cul-de-sac in the heart of Culver City. Built in 2023 with highest quality finishes and smart home technology. Ground floor has imposing great room with sliding glass doors on both sides offering a welcome cool breeze. Kitchen has high end stainless appliances, Wolf range, 2 wine/beverage refrigerators. The 4th bedroom is on the ground floor with en suite bathroom, in addition to separate powder room for guests. The incredible fully finished basement runs the entire length of the home and has a smaller fully equipped kitchen, large game room/home theater, a mirrored dance/pilates studio, full bathroom, laundry and spacious cedar wood sauna with salt and steam options. The second floor offers 3 well sized bedrooms each with own bathroom and door opening to outdoor promenade balcony. The generously sized primary bedroom has full bathroom with steam shower and walk-in closet. 2 car garage has electric car charging. Heat and a/c have separate zones for each floor. Attractive leafy green yard has several fruit trees and is fully fenced. This is truly the ultimate luxury retreat.
For sale
$2,495,000
4338 Huntley Ave, Culver City, CA 90230
4beds
4,734sqft
Residential, Single Family Residence
Built in 2023
2,604 Square Feet Lot
$-- Zestimate®
$527/sqft
$-- HOA
What's special
- 1 day |
- 188 |
- 5 |
Zillow last checked:
Listing updated:
Listed by:
Wendy Kaye DRE # 01234991 310-210-6855,
Kaye International Realty 310-210-6855
Source: CLAW,MLS#: 26871929
Facts & features
Interior
Bedrooms & bathrooms
- Bedrooms: 4
- Bathrooms: 6
- Full bathrooms: 1
- 3/4 bathrooms: 3
- 1/2 bathrooms: 2
Rooms
- Room types: Dance Studio, Basement, Bonus Room, Family Room, Rec Room, Sauna, Living Room, Walk-In Closet
Heating
- Central
Cooling
- Air Conditioning, Central Air
Appliances
- Included: Dishwasher, Dryer, Disposal, Water Line to Refrigerator, Washer, Refrigerator, Range/Oven
- Laundry: Inside, Laundry Room
Features
- Built-Ins
- Flooring: Hardwood, Tile
- Has basement: Yes
- Has fireplace: No
- Fireplace features: None
Interior area
- Total structure area: 4,734
- Total interior livable area: 4,734 sqft
Property
Parking
- Total spaces: 2
- Parking features: Garage - 2 Car
- Garage spaces: 2
Features
- Levels: Multi/Split
- Stories: 3
- Pool features: None
- Spa features: None
- Has view: Yes
- View description: None
Lot
- Size: 2,604 Square Feet
Details
- Additional structures: None
- Parcel number: 4215017042
- Zoning: CCR1*
- Special conditions: Standard
Construction
Type & style
- Home type: SingleFamily
- Architectural style: Contemporary
- Property subtype: Residential, Single Family Residence
Condition
- Year built: 2023
Community & HOA
HOA
- Has HOA: No
Location
- Region: Culver City
Financial & listing details
- Price per square foot: $527/sqft
- Tax assessed value: $427,339
- Annual tax amount: $5,724
- Date on market: 8/13/2026
Foreclosure details
Estimated market value
Not available
Estimated sales range
Not available
$7,857/mo
Price history
| Date | Event | Price |
|---|---|---|
| 8/13/2026 | Price change | $2,495,000+4.2%$527/sqft |
Source:  CLAW #26871929 Report a problem CLAW #26871929 Report a problem | ||
| 10/10/2025 | Price change | $2,395,000-20%$506/sqft |
Source: CLAW #25604607 Report a problem | ||
| 5/11/2025 | Price change | $2,995,000+11.1%$633/sqft |
Source: CLAW #25531173 Report a problem | ||
| 12/10/2024 | Listing removed | $11,900$3/sqft |
Source:  CLAW #24-415221 Report a problem CLAW #24-415221 Report a problem | ||
| 10/10/2024 | Price change | $2,695,000-6.9%$569/sqft |
Source: CLAW #24-426143 Report a problem | ||
| 8/10/2024 | Price change | $2,895,000-27.5%$612/sqft |
Source: CLAW #24-426143 Report a problem | ||
| 7/18/2024 | Listed for rent | $11,900-25.6%$3/sqft |
Source: CLAW #24-415221 Report a problem | ||
| 6/10/2024 | Listing removed | -- |
Source: Zillow Rentals Report a problem | ||
| 4/10/2024 | Listed for rent | $16,000+18.5%$3/sqft |
Source: Zillow Rentals Report a problem | ||
| 4/9/2024 | Listing removed | -- |
Source: Zillow Rentals Report a problem | ||
| 3/29/2024 | Price change | $13,500-15.6%$3/sqft |
Source: Zillow Rentals Report a problem | ||
| 3/26/2024 | Listed for rent | $16,000+18.5%$3/sqft |
Source: Zillow Rentals Report a problem | ||
| 3/14/2024 | Listing removed | -- |
Source: Zillow Rentals Report a problem | ||
| 1/31/2024 | Listed for rent | $13,500-15.6%$3/sqft |
Source: Zillow Rentals Report a problem | ||
| 10/31/2023 | Listing removed | -- |
Source: CLAW #23-315081 Report a problem | ||
| 9/27/2023 | Listed for rent | $16,000-20%$3/sqft |
Source: CLAW #23-315081 Report a problem | ||
| 9/22/2023 | Listing removed | -- |
Source: CLAW #23-308825 Report a problem | ||
| 9/14/2023 | Listed for rent | $20,000$4/sqft |
Source: CLAW #23-308825 Report a problem | ||
| 7/28/2023 | Listed for sale | $3,995,000$844/sqft |
Source: CLAW #23-293131 Report a problem | ||
Public tax history
| Year | Property taxes | Tax assessment |
|---|---|---|
| 2025 | $5,724 +1.7% | $427,339 +2% |
| 2024 | $5,628 +6.3% | $418,960 +2% |
| 2023 | $5,292 +11.1% | $410,746 +2% |
| 2022 | $4,761 +0.1% | $402,693 +2% |
| 2021 | $4,754 +1542% | $394,798 |
| 2020 | $290 | -- |
| 2019 | -- | -- |
| 2018 | -- | -- |
| 2017 | -- | -- |
| 2016 | -- | -- |
| 2015 | -- | -- |
| 2014 | -- | -- |
| 2012 | -- | -- |
| 2011 | -- | -- |
| 2010 | -- | -- |
| 2009 | -- | -- |
| 2008 | -- | -- |
| 2007 | -- | -- |
| 2006 | -- | -- |
| 2005 | -- | -- |
| 2004 | -- | $28,929 -55.5% |
| 2003 | -- | $64,973 +2% |
| 2002 | -- | $63,700 +4% |
| 2000 | -- | $61,228 |
Find assessor info on the county website
Monthly payment
Est. payment
Payment breakdown
Explore the cost of this home by adjusting the details. Changes won't be saved.Climate risks
Neighborhood: Park West
Nearby schools
GreatSchools rating
- 8/10Farragut Elementary SchoolGrades: K-5Distance: 0.6 mi
- 6/10Culver City Middle SchoolGrades: 6-8Distance: 0.6 mi
- 9/10Culver City High SchoolGrades: 9-12Distance: 0.5 mi
- $789,0002 bd1 ba856 sqft4342 Huntley Ave, Culver City, CA 90230Off Market
- $1,112,8002 bd1 ba1k sqft4343 Globe Ave, Culver City, CA 90230Off Market
- $1,501,8004 bd2 ba1.6k sqft4347 Globe Ave, Culver City, CA 90230Off Market
- $1,056,7002 bd1 ba1k sqft4346 Huntley Ave, Culver City, CA 90230Off Market
- $1,331,7003 bd2 ba1.5k sqft4339 Globe Ave, Culver City, CA 90230Off Market
- $1,283,9002 bd2 ba935 sqft4351 Globe Ave, Culver City, CA 90230Off Market
- $1,219,6002 bd1 ba1.3k sqft4350 Huntley Ave, Culver City, CA 90230Off Market
- $1,400,0004 bd2 ba1.3k sqft4335 Globe Ave, Culver City, CA 90230Sold
A local agent can set up tours, give advice and negotiate with sellers.
Similar homes
- $2,799,0005 bd5 ba3.8k sqft3891 Sepulveda Blvd, Sherman Oaks, CA 91403For Sale
 MLS ID #26872087, Spencer Payson DRE # 01864609, The Beverly Hills Estates. CLAW
 - $2,295,0004 bd5 ba2.6k sqft3141 La Suvida Dr, Los Angeles, CA 90068For Sale
 MLS ID #26870629, Juliette Hohnen DRE # 01772623, Douglas Elliman. CLAW
 - $2,399,0004 bd3 ba2.6k sqft2760 Woodwardia Dr, Los Angeles, CA 90077For Sale
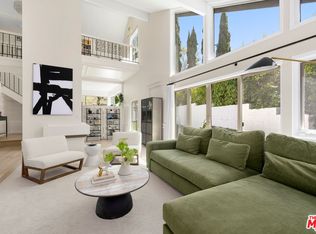 MLS ID #26823427, David Sohmer DRE # 02237296, Sotheby's International Realty. CLAW
 - $3,395,0005 bd6 ba3.8k sqft1823 S Shenandoah St, Los Angeles, CA 90035New Construction
 MLS ID #26872103, Zack Grakal DRE # 01366301, Keller Williams Beverly Hills. CLAW
 - $2,595,0003 bd4 ba2.6k sqft10727 Wilshire Blvd APT 404, Los Angeles, CA 90024For SaleMLS ID #26867167, John Giddins DRE # 01242450, Sotheby's International Realty. CLAW
- $1,300,0002 bd1 ba1.2k sqft2370 Kelton Ave, Los Angeles, CA 90064SoldMLS ID #24-391821, Stephanie Younger DRE # 01365696, Compass. CLAW
- $2,495,0004 bd5 ba3k sqft11655 Missouri Ave, Los Angeles, CA 90025For SaleMLS ID #26821779, Joseph Cilic DRE # 01421044, Sotheby's International Realty. CLAW
- $2,475,0004 bd3 ba2.4k sqft3242 Berry Dr, Studio City, CA 91604For SaleMLS ID #26862457, Stefano Zoccatelli DRE # 02108000, Christie's International Real Estate SoCal. CLAW
- $2,629,0004 bd4 ba3k sqft2350 Benedict Canyon Dr, Beverly Hills, CA 90210For SaleMLS ID #26846711, Robin Gaur DRE # 01832992, Compass. CLAW
- $2,795,0005 bd5 ba2.5k sqft2725 Midvale Ave, Los Angeles, CA 90064For SaleMLS ID #26849927, Adam Glick DRE # 01982917, Keller Williams Beverly Hills. CLAW
- $2,870,0005 bd5 ba2.8k sqft3629 Corinth Ave, Los Angeles, CA 90066For SaleMLS ID #26839451, Ron Wynn DRE # 00420587, Compass. CLAW
- $2,399,0006 bd4 ba3.1k sqft915 S Wooster St, Los Angeles, CA 90035For SaleMLS ID #26856705, Samuel Weinberger DRE # 02015949, Resident Group. CLAW
- $2,995,0004 bd4 ba2.9k sqft12426 Woodgreen St, Los Angeles, CA 90066For SaleMLS ID #26839909, Ron Wynn DRE # 00420587, Compass. CLAW
- $2,699,0003 bd3 ba2.8k sqft2515 Lincoln Blvd, Venice, CA 90291For SaleMLS ID #26670309, Oliver Thornton DRE # 01969227, Hollywood Estates. CLAW
- $2,545,0004 bd4 ba3.8k sqft3457 Primera Ave, Los Angeles, CA 90068For SaleMLS ID #26861949, Oliver Thornton DRE # 01969227, Hollywood Estates. CLAW
- $2,725,0003 bd3 ba3k sqft8715 Sunset Plaza Ter, Los Angeles, CA 90069For SaleMLS ID #26858635, Alphonso Lascano DRE # 01723550, Carolwood Estates. CLAW
- $2,795,0003 bd3 ba3.1k sqft658 California Ave, Venice, CA 90291For SaleMLS ID #26647499, Adam 'Aumi' Katz DRE # 01153483, Rodeo Realty. CLAW
- $3,295,0004 bd5 ba2.8k sqft7841 Stewart Ave, Los Angeles, CA 90045For SaleMLS ID #26866383, Robin Zacha DRE # 01263946, Power Brokers. CLAW
- $2,899,0003 bd4 ba3.2k sqft303 Venice Way, Venice, CA 90291For SaleMLS ID #26845753, Bjorn Farrugia DRE # 01864250, Carolwood Estates. CLAW
- $2,199,0004 bd3 ba2.5k sqft4430 Natoma Ave, Woodland Hills, CA 91364For SaleMLS ID #226003735, Kerstin A Litvak, Equity Union Real Estate. CSMAOR
Local buyer's agents are ready to help
