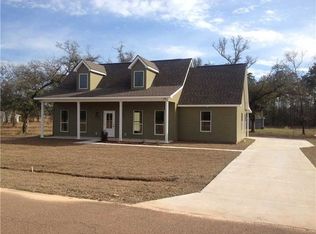
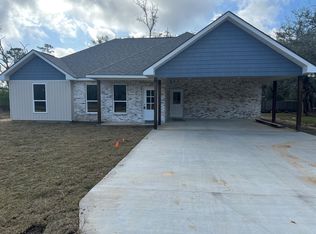
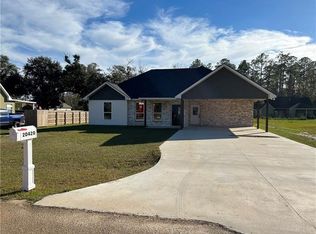
2022-BUILT HOME ON A LARGE LOT WITH NO HOA! This well-maintained 3-bedroom, 2-bath home offers 1,607 SF on approximately 0.29 acres in Ponchatoula. The open floor plan features a spacious living area and kitchen with granite countertops, stainless steel appliances, white cabinetry and a large center island. The primary suite includes dual vanities, a soaking tub and separate shower. Enjoy the large fully fenced backyard, covered patio and gated side access, with plenty of room for pets, entertaining and recreational equipment. Two-car covered parking and a spacious driveway provide ample parking. Conveniently located with easy access to I-55, I-12, Hammond, Baton Rouge and the Northshore.
For sale
Price cut: $19.1K (10/26)
$259,900
20439 Egret Rd, Ponchatoula, LA 70454
3beds
1,607sqft
Single Family Residence
Built in 2022
0.29 Acres Lot
$265,800 Zestimate®
$162/sqft
$-- HOA
What's special
- 13 days
- 78
- 13
Zillow last checked:
Listing updated:
Listed by:
Sam N DiVittorio,
Florida Parishes Realty, L.L.C. 985-956-7477
Source: ROAM MLS,MLS#: 2574351
Facts & features
Interior
Bedrooms & bathrooms
- Bedrooms: 3
- Bathrooms: 2
- Full bathrooms: 2
Primary bedroom
- Description: Lower Level, Ceiling Ht: 9, Flooring: Carpet
- Area: 191.1 Square Feet
- Dimensions: 14.7x13
Bedroom
- Description: Lower Level, Ceiling Ht: 9, Flooring: Carpet
- Area: 132 Square Feet
- Dimensions: 11x12
Bedroom
- Description: Lower Level, Ceiling Ht: 9, Flooring: Carpet
- Area: 151.25 Square Feet
- Dimensions: 12.5x12.1
Dining room
- Description: Lower Level, Ceiling Ht: 9, Flooring: Vinyl Wood Plank
- Area: 149.4 Square Feet
- Dimensions: 16.6x9
Kitchen
- Description: Lower Level, Ceiling Ht: 9, Flooring: Vinyl Wood Plank
- Area: 226.8 Square Feet
- Dimensions: 12.6x18
Laundry
- Description: Lower Level, Ceiling Ht: 9, Flooring: Tile
- Area: 52.2 Square Feet
- Dimensions: 9x5.8
Living room
- Description: Lower Level, Ceiling Ht: 9, Flooring: Vinyl Wood Plank
- Area: 264.6 Square Feet
- Dimensions: 14.7x18
Heating
- Central, Other
Cooling
- Central Air, Ceiling Fan(s), Other
Appliances
- Included: Disposal, Microwave, Stainless Steel Appliance(s), Range, Oven
- Laundry: Electric Dryer Hookup, Washer Hookup
Features
- Pantry
- Flooring: Carpet, Plank, Tile, Vinyl, Wood
- Has fireplace: No
Interior area
- Total structure area: 2,236
- Total interior livable area: 1,607 sqft
Video & virtual tour
Property
Parking
- Total spaces: 2
- Parking features: Attached Carport
- Has carport: Yes
Features
- Levels: One
- Stories: 1
- Fencing: Other,Privacy,Wood
Lot
- Size: 0.29 Acres
- Dimensions: 99 x 136
- Features: Other
Details
- Parcel number: 6301185
Construction
Type & style
- Home type: SingleFamily
- Architectural style: Traditional
- Property subtype: Single Family Residence
Materials
- Brick, Vinyl Siding
- Foundation: Slab
- Roof: Shingle
Condition
- Year built: 2022
- Major remodel year: 2022
Utilities & green energy
- Sewer: Other
- Water: Public
- Utilities for property: Natural Gas Not Available
Community & HOA
Community
- Security: Smoke Detector(s)
- Subdivision: Cypress Ridge Estates
HOA
- Has HOA: No
Location
- Region: Ponchatoula
Financial & listing details
- Price per square foot: $162/sqft
- Tax assessed value: $219,720
- Annual tax amount: $1,458
- Date on market: 8/27/2026
Estimated market value
$265,800
$253,000 - $279,000
$1,760/mo
Price history
| Date | Event | Price |
|---|---|---|
| 10/26/2026 | Price change | $259,900-6.8%$162/sqft |
Source:  ROAM MLS #2574351 Report a problem | ||
| 9/2/2026 | Listed for sale | $279,000+14.9%$174/sqft |
Source:  GSREIN #2574351 Report a problem | ||
| 1/6/2023 | Sold | -- |
Source: ROAM MLS #2361786 Report a problem | ||
| 9/2/2022 | Listed for sale | $242,900$151/sqft |
Source: GSREIN #2361786 Report a problem | ||
Public tax history
| Year | Property taxes | Tax assessment |
|---|---|---|
| 2025 | $1,458 +1% | $21,972 |
| 2024 | $1,443 0% | $21,972 +0.9% |
| 2023 | $1,443 +2278.1% | $21,772 +3528.7% |
| 2022 | $61 +0.1% | $600 |
| 2021 | $61 0% | $600 |
| 2020 | $61 +0.2% | $600 |
| 2019 | $61 -0.3% | $600 |
| 2018 | $61 -1.6% | $600 |
| 2017 | $62 +0% | $600 |
| 2016 | $62 | $600 |
| 2015 | $62 +8% | $600 |
| 2014 | $57 | $600 |
| 2013 | $57 -4% | $600 |
| 2012 | $60 -3.6% | $600 |
| 2011 | $62 -0.7% | $600 |
| 2010 | $62 -0.2% | $600 |
| 2009 | $62 | $600 |
Find assessor info on the county website
Monthly payment
Est. payment
Payment breakdown
Explore the cost of this home by adjusting the details. Changes won't be saved.Climate risks
Neighborhood: 70454

Similar homes
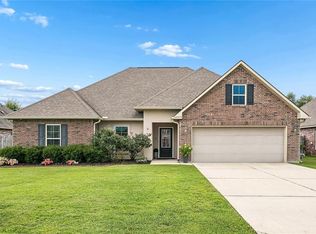
- $274,9003 bd2 ba1.7k sqft42277 Broderick Ave, Ponchatoula, LA 70454For Sale
 MLS ID #2560307, Jennifer Q Robertson, Thrive Real Estate LLC. ROAM MLS
- $270,0004 bd2 ba2.1k sqft42169 Broderick Ave, Ponchatoula, LA 70454For Sale
 MLS ID #2576034, Lane Thomas Sheasby, Keller Williams Realty Service. ROAM MLS
- $239,9003 bd2 ba1.6k sqft42087 Wood Ave, Ponchatoula, LA 70454For Sale
 MLS ID #2561670, Thomas T Anthony, Monument Real Estate, LLC. ROAM MLS
- $229,9004 bd3 ba2.2k sqft21200 Lee Ln, Ponchatoula, LA 70454For Sale
 MLS ID #2572600, Edgardo Rene Zeron, Realty One Group Immobilia. ROAM MLS
- $290,0004 bd3 ba1.7k sqft42704 Brown Rd, Ponchatoula, LA 70454For SaleMLS ID #2576573, Julie A Cook, Coldwell Banker TEC. ROAM MLS
- $226,5003 bd2 ba1.3k sqft20105 Elijah Bnd, Ponchatoula, LA 70454For SaleMLS ID #2573178, Cody LeBoeuf, 1 Percent Lists. ROAM MLS
- $235,0003 bd2 ba1.4k sqft23035 Country River Dr, Ponchatoula, LA 70454For SaleMLS ID #2577148, Ashley Orlando Turner, Florida Parishes Realty, L.L.C.. ROAM MLS
- $260,0004 bd2 ba2k sqft24353 Dawson Ct, Ponchatoula, LA 70454For SaleMLS ID #2600009705, Gary Hebert, Epique Realty. ROAM MLS
- $249,0003 bd2 ba1.5k sqft519 Ponderosa Dr, Ponchatoula, LA 70454For SaleMLS ID #2574465, Lito N Dominguez, Compass Westbank. ROAM MLS
- $200,0003 bd2 ba1.2k sqft42223 Southern Pines Blvd, Ponchatoula, LA 70454For SaleMLS ID #2568928, Jennifer P Lacoste, Keller Williams Realty Service. ROAM MLS
- $250,0003 bd2 ba1.4k sqft578 Ponderosa Dr, Ponchatoula, LA 70454For SaleMLS ID #2562533, Kristy D Franatovich, ABEK Real Estate. ROAM MLS
- $329,0004 bd2 ba2.1k sqft20260 Clemson Way, Ponchatoula, LA 70454For SaleMLS ID #2573744, Samuel Worth Ellen, Branch Real Estate, L.L.C.. ROAM MLS
- $283,0003 bd2 ba1.8k sqft42412 Jasper Ln, Ponchatoula, LA 70454For SaleMLS ID #2582160, Ashton Bernard Fonseca, Keller Williams Realty Service. ROAM MLS
- $275,0003 bd2 ba1.5k sqft380 E Ash St, Ponchatoula, LA 70454For SaleMLS ID #2556952, Thomas T Anthony, Monument Real Estate, LLC. ROAM MLS
- $239,0003 bd2 ba1.6k sqft42092 Dothan Pl, Ponchatoula, LA 70454For SaleMLS ID #2571427, Beth V Fisher, KELLER WILLIAMS REALTY 4550100. ROAM MLS
- $239,9003 bd2 ba1.4k sqft16154 Derry St, Ponchatoula, LA 70454For SaleMLS ID #2558439, CELESTE JEANMARIE, Real Broker, LLC. ROAM MLS
- $270,0003 bd2 ba1.8k sqft28436 Loiret Ct, Ponchatoula, LA 70454For SaleMLS ID #2569142, Aline Y Ulrich, Homesmart Realty South - Metairie. ROAM MLS
- $269,0003 bd2 ba1.8k sqft42148 Delacer Ln, Ponchatoula, LA 70454For SaleMLS ID #2575778, Blake E Borgstede, The W Group Real Estate LLC. ROAM MLS
- $274,9003 bd2 ba1.7k sqft40340 Crestwood Ln, Ponchatoula, LA 70454For SaleMLS ID #2581536, Bryan M Cryer, LPT Realty, LLC.. ROAM MLS
