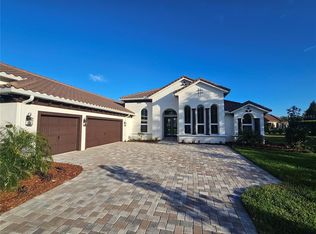
Welcome to this move-in ready former model home by Homes by West Bay, perfectly positioned within the gated enclave of Rose Pointe on a stunning pond-view homesite. Showcasing the highly sought-after Signature series Key Largo III floor plan, this exceptional residence blends timeless elegance, luxurious upgrades, and thoughtfully designed living spaces with the effortless Florida indoor-outdoor lifestyle. Fresh landscaping and freshly painted exterior create a striking first impression, while grand double 8-ft entry doors welcome you into a beautifully refreshed interior featuring soaring 12-ft ceilings, custom wood beam accents, upgraded tile flooring throughout the main living areas, plantation shutters, & an expansive open-concept design filled with natural light. Designed with a desirable 3-way split floor plan, this home offers the perfect balance of privacy and connection. Spanning over 3,400 square feet, this home features 4 bedrooms, 3 full bathrooms, a private home office, formal dining room, oversized bonus room, and an expansive great room highlighted by dramatic 18-foot pocket sliding glass doors that seamlessly extend the living space onto the lanai for true indoor-outdoor living. At the heart of the home, the chef-inspired kitchen is a true showpiece featuring 42-inch cabinetry with 18-inch glass toppers creating a dramatic 60-inch custom design, elegant crown molding, Zodiac quartz countertops, decorative backsplash detailing, and a stunning oversized quartzite island with double-sided cabinetry. A custom wood vent hood creates a bold focal point above the 36-inch gas cooktop with pot filler, while the premium Monogram appliance package includes a 42-inch built-in refrigerator, wall oven/microwave combo, & dishwasher. The kitchen flows effortlessly into the grand room, where a custom built-in entertainment center & fireplace create the perfect gathering space. The formal dining room showcases custom mirrored accent walls & intricate ceiling details, while the private office offers a peaceful retreat. The spacious bonus room is enhanced with a custom barn door & sliding glass doors that lead to the lanai. The owner’s retreat features tray ceilings, custom wood detailing, and direct lanai access. The spa-inspired ensuite bath is beautifully appointed with granite countertops, a freestanding soaking tub, floor-to-ceiling tile, oversized walk-in shower with rain shower head, custom glass enclosure, and a dramatic vanity wall finished with custom mirrors extending to the ceiling. Step outside and experience resort-style Florida living at its finest. The expansive screened lanai overlooks tranquil pond views and features a spectacular heated saltwater pool & spa with custom color-changing lights, creating the perfect backdrop for both quiet evenings & unforgettable gatherings. A surround sound system extending from the interior to the lanai further enhances the outdoor entertaining experience. Additional upgrades include custom built-ins throughout the living and dining spaces, upgraded secondary bathrooms with granite countertops & floor-to-ceiling tile, custom cabinetry in the laundry room and garage, epoxy garage flooring, generator and surge protector, water softener system, and sealed pavers for enhanced durability & curb appeal. This former Key Largo model home offers an extraordinary combination of luxury, craftsmanship, comfort, & functionality in one of the area’s most desirable gated communities in Connerton.
Sold for $999,000
Zillow last checked:
Listing updated:
Bought with:
Bryce Wade, 3454963
COMPASS FLORIDA, LLC
Source: Stellar MLS,MLS#: TB8496610 Originating MLS: Suncoast Tampa
Originating MLS: Suncoast Tampa
Price history
| Date | Event | Price |
|---|---|---|
| 7/27/2026 | Sold | $999,000-4.8%$293/sqft |
Source:  Stellar MLS #TB8496610 Report a problem Stellar MLS #TB8496610 Report a problem | ||
| 7/8/2026 | Contingent | $1,049,900$308/sqft |
Source: Stellar MLS #TB8496610 Report a problem | ||
| 6/24/2026 | Pending sale | $1,049,900$308/sqft |
Source: Stellar MLS #TB8496610 Report a problem | ||
| 5/19/2026 | Price change | $1,049,900-4.6%$308/sqft |
Source: Stellar MLS #TB8496610 Report a problem | ||
| 4/24/2026 | Listed for sale | $1,100,000+83.3%$322/sqft |
Source: Stellar MLS #TB8496610 Report a problem | ||
| 12/28/2016 | Sold | $600,000+0%$176/sqft |
Source: Public Record Report a problem | ||
| 11/4/2016 | Pending sale | $599,990$176/sqft |
Source: HOMES BY WESTBAY REALTY #T2828912 Report a problem | ||
| 10/20/2016 | Price change | $599,990-4%$176/sqft |
Source: Homes by Westbay Report a problem | ||
| 10/5/2016 | Price change | $624,990-7.4%$183/sqft |
Source: Homes by Westbay Report a problem | ||
| 6/29/2016 | Price change | $674,990-14.6%$198/sqft |
Source: Homes by Westbay Report a problem | ||
| 5/17/2016 | Listed for sale | $789,990$232/sqft |
Source: Homes by Westbay Report a problem | ||
Nearby homes
- $1,140,2005 bd5 ba4.8k sqft20431 Lace Cascade Rd, Land O Lakes, FL 34637Off Market
- $700,7005 bd3 ba3.4k sqft20449 Lace Cascade Rd, Land O Lakes, FL 34637Off Market
- $819,9003 bd4 ba3.1k sqft20505 Lace Cascade Rd, Land O Lakes, FL 34637Sold
- $920,1005 bd3 ba4.2k sqft20417 Lace Cascade Rd, Land O Lakes, FL 34637Off Market
Get a cash offer in 3 minutes
Find out how much your home could sell for in as little as 3 minutes with a no-obligation cash offer.
Estimated market value
$988,900
