Skip main navigation
Contingent
  • Price cut: $70.4K (8/24)
    $699,990

    2044 Iron Ridge Ln, Naperville, IL 60563

    3beds
    1,992sqft
    : 
    $5,215/mo
    Get pre-qualified
    Townhouse, Single Family Residence
    Built in 2026
    1,664 Square Feet Lot
    $764,200 Zestimate®
    $351/sqft
    $473/mo HOA

    What's special

    Two additional bedroomsFamily roomThoughtfully designed layoutOpen concept living spaceFlexible spaces throughoutTwo-car garageThree bedrooms
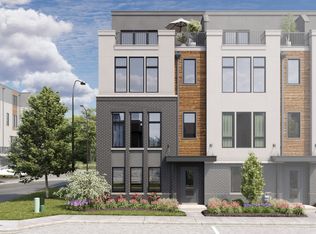
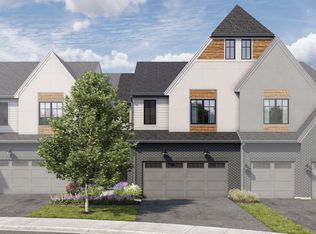
    *Below Market Interest Rate Available for Qualified Buyers* The Teagan floor plan offers a thoughtfully designed layout that blends comfort and functionality. The main level features an open concept living space where the family room, gourmet kitchen with a large center island, and dining area flow seamlessly together, creating an ideal setting for everyday living and entertaining. Upstairs, the spacious owner's suite includes a luxury bath with dual vanities, a soaking tub, tiled shower, and a generous walk-in closet. Two additional bedrooms, a full bathroom, and a conveniently located laundry room complete the second floor. The full walkout basement provides abundant storage and endless possibilities for future living space, with direct access to an outdoor lower-level deck. Designed for modern lifestyles, this home offers three bedrooms, two and a half bathrooms, a two-car garage, and flexible spaces throughout. Broker must be present at clients first visit to any community. *Photos are of a model home, not subject home* Lot 4.03
    29 days
    |
    599
    |
    20
    |

    Zillow last checked:

    Listing updated:

    Listed by:

    Linda Little, CNC,CSC,E-PRO,RSPS,SFR,SRES 630-334-0575,

    Little Realty,

    Cheryl Bonk 630-405-4982,

    Little Realty

    Source: MRED as distributed by MLS GRID,MLS#: 12718897MLS Logo

      Facts & features

      Interior

      Bedrooms & bathrooms
      • Bedrooms: 3
      • Bathrooms: 3
      • Full bathrooms: 2
      • 1/2 bathrooms: 1
      Rooms
      • Room types: No additional rooms
      Primary bedroom
      • Features: Bathroom (Full)
      • Level: Second
      • Area: 221 Square Feet
      • Dimensions: 17X13
      Bedroom 2
      • Level: Second
      • Area: 130 Square Feet
      • Dimensions: 13X10
      Bedroom 3
      • Level: Second
      • Area: 110 Square Feet
      • Dimensions: 11X10
      Dining room
      • Level: Main
      • Area: 108 Square Feet
      • Dimensions: 12X09
      Family room
      • Level: Main
      • Area: 238 Square Feet
      • Dimensions: 17X14
      Kitchen
      • Features: Kitchen (Island, Pantry-Closet)
      • Level: Main
      • Area: 130 Square Feet
      • Dimensions: 13X10
      Laundry
      • Level: Second
      • Area: 48 Square Feet
      • Dimensions: 8X6
      Heating
      • Natural Gas
      Cooling
      • Central Air
      Appliances
      • Included: Range, Microwave, Dishwasher
      • Laundry: Gas Dryer Hookup
      Features
      • Basement: Unfinished,Walk-Out Access
      Interior area
      • Total structure area: 0
      • Total interior livable area: 1,992 sqft

      Property

      Parking
      • Total spaces: 2
      • Parking features: Asphalt, Garage, Yes, Garage Owned, Attached
      • Attached garage spaces: 2
      Accessibility
      • Accessibility features: No Disability Access
      Features
      • Patio & porch: Deck, Porch
      • Exterior features: Balcony
      Lot
      • Size: 1,664 Square Feet
      • Dimensions: 26 x 64
      • Features: Landscaped
      Details
      • Parcel number: 0920322001
      • Special conditions: None

      Construction

      Type & style
      • Home type: Townhouse
      • Property subtype: Townhouse, Single Family Residence
      Materials
      • Brick, Other
      • Foundation: Concrete Perimeter
      • Roof: Asphalt
      Condition
      • New Construction
      • New construction: Yes
      • Year built: 2026
      Details
      • Builder model: TEAGAN-FHB

      Utilities & green energy

      • Sewer: Public Sewer
      • Water: Lake Michigan
      Green energy
      • Energy efficient items: Enhanced Air Filtration
      • Water conservation: Low flow commode, Low flow fixtures

      Community & HOA

      Community
      • Subdivision: Northwoods Of Naperville
      HOA
      • Has HOA: Yes
      • Services included: Lawn Care, Snow Removal
      • HOA fee: $473 monthly
      Location
      • Region: Naperville

      Financial & listing details

      • Price per square foot: $351/sqft
      • Date on market: 7/29/2026
      • Ownership: Fee Simple w/ HO Assn.

        Estimated market value

        $764,200

        $726,000 - $802,000

        $3,657/mo

        Price history

        DateEventPrice
        8/24/2026Contingent$699,990-9.1%$351/sqft
        Source: MRED as distributed by MLS GRID #12718897 Report a problem
        8/19/2026Price change$770,430+10.1%$387/sqft
        Source: M/I Homes Report a problem
        8/11/2026Price change$699,990-2.8%$351/sqft
        Source: MRED as distributed by MLS GRID #12718897 Report a problem
        7/27/2026Listed for sale$719,990-13.3%$361/sqft
        Source: M/I Homes Report a problem
        7/1/2026Listing removed$830,430+3.8%$417/sqft
        Source: M/I Homes Report a problem
        6/30/2026Price change$799,990-3.7%$402/sqft
        Source: MRED as distributed by MLS GRID #12665645 Report a problem
        6/1/2026Price change$830,430+0.6%$417/sqft
        Source: MRED as distributed by MLS GRID #12582344 Report a problem
        5/11/2026Price change$825,430+1.2%$414/sqft
        Source: MRED as distributed by MLS GRID #12582344 Report a problem
        4/1/2026Price change$815,430+0.6%$409/sqft
        Source: MRED as distributed by MLS GRID #12582344 Report a problem
        3/13/2026Price change$810,430+5.2%$407/sqft
        Source: MRED as distributed by MLS GRID #12582344 Report a problem
        3/9/2026Listed for sale$770,690$387/sqft
        Source: MRED as distributed by MLS GRID #12582344 Report a problem
        3/6/2026Listing removed$770,690$387/sqft
        Source: M/I Homes Report a problem
        2/3/2026Price change$770,690+0.7%$387/sqft
        Source: MRED as distributed by MLS GRID #12503514 Report a problem
        12/15/2025Price change$765,690+0.7%$384/sqft
        Source: MRED as distributed by MLS GRID #12503514 Report a problem
        12/10/2025Price change$760,490+1.3%$382/sqft
        Source: MRED as distributed by MLS GRID #12503514 Report a problem
        10/24/2025Listed for sale$750,490$377/sqft
        Source: MRED as distributed by MLS GRID #12503514 Report a problem

        Public tax history

        Tax history is unavailable.

        Monthly payment

        Est. payment

        Payment breakdown

        Explore the cost of this home by adjusting the details. Changes won't be saved.
        All calculations are estimates and provided by Zillow, Inc. for informational purposes only. Actual amounts may vary.
        HOA fees may include property taxes on listings classified as Co-Ops. Contact the listing agent and/or owner for fee details.
        See how much you could borrow to make a competitive offer.

        Climate risks

        Neighborhood: 60563

        Getting around

        11 / 100
        Car-Dependent
        25 / 100
        Some Transit
        31 / 100
        Somewhat Bikeable

        Nearby schools

        GreatSchools rating
        Schools provided by the listing agent
        • Elementary: Beebe Elementary School
        • Middle: Jefferson Junior High School
        • High: Naperville North High School
        • District: 203

        Source: MRED as distributed by MLS GRID. This data may not be complete. We recommend contacting the local school district to confirm school assignments for this home.

        A local agent can set up tours, give advice and negotiate with sellers.

        Browse local experts

        Similar homes